
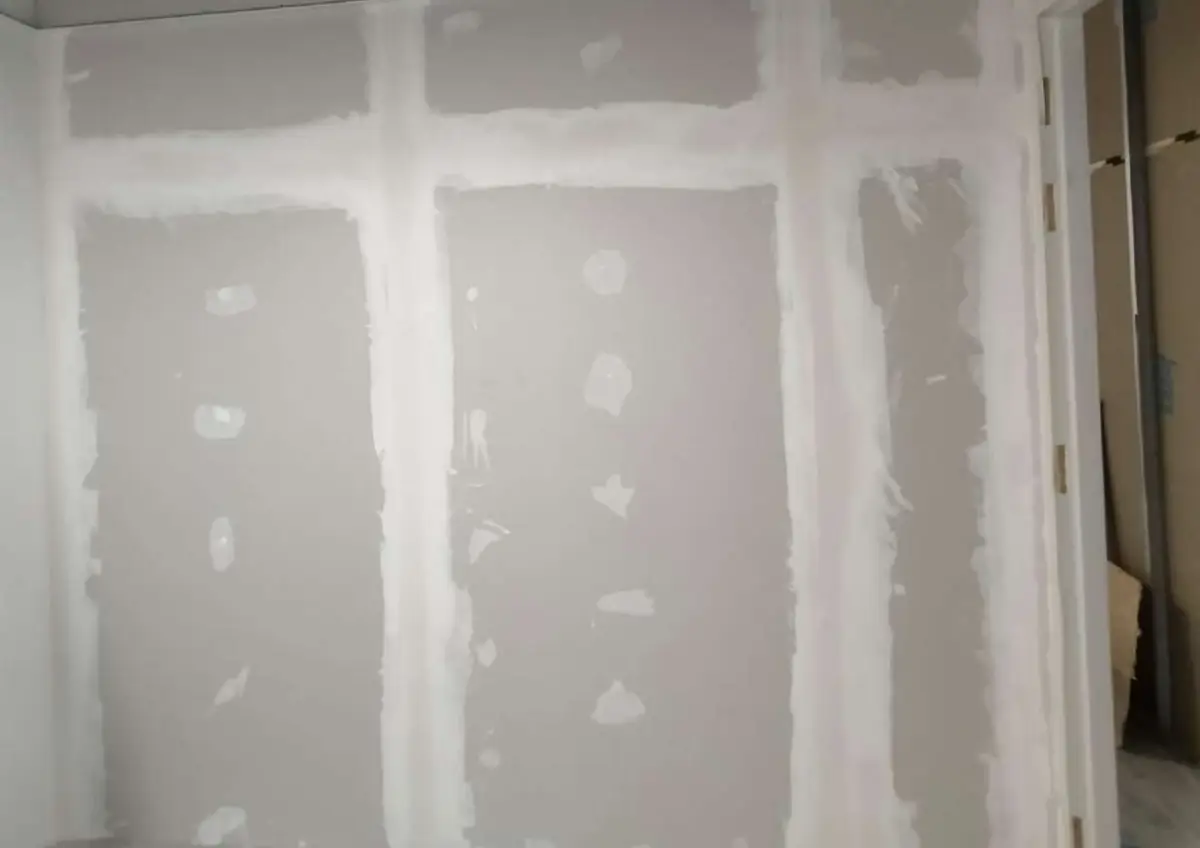
Fire-rated office partitions and doors: what buyers should check before quoting
Before quoting or accepting a partition described as fire rated, check what that means for the completed wall assembly. An individual board with a fire-resistance label is not the same as a tested and specified fire-resisting wall system installed with the correct junctions, penetrations and door.
A board is not a wall system
A plasterboard sheet may carry a fire-resistance test classification, but the fire resistance of the completed partition depends on the whole assembly: the number and type of boards on each side, the stud type, spacing and height, the insulation, the junction with the floor, ceiling and adjacent walls and the treatment of every opening and service penetration. Specifying or pricing only the board name does not establish the fire rating of the finished wall.
Ask for the tested wall-system reference, not just the board brand. The system manufacturer publishes tested assemblies with specific components and installation requirements. Substituting a different stud, changing the board layers or omitting junction details can invalidate the tested performance.
Office partition specification questions
Fire resistance, surface reaction and acoustics are different properties
Fire resistance concerns performance for a specified period against the applicable loadbearing, integrity and insulation criteria; non-loadbearing partitions are assessed against the relevant criteria for their system. Reaction to fire, including surface flame spread and combustibility classifications, concerns how a material behaves in a fire. A surface classification does not establish a wall's fire-resistance period.
Acoustic performance, measured as Sound Transmission Class (STC) or weighted sound-reduction index (Rw), describes how much sound the wall reduces. A fire-rated wall is not automatically a high-STC wall, and a high-STC wall is not automatically fire rated. Specify each property separately in the quotation brief.
SCDF regulated-product evidence
Under SCDF's regulated-product guidance, a Certificate of Conformity (CoC) comes from an SAC-accredited certification body, not SCDF. Check its validity and that the specified product matches the certificate. Where Fire Code Table 11A requires it, also obtain the applicable serial label or Declaration of Compliance (DoC). These traceability records serve a different purpose from the CoC (checked 18 October 2026).
Serial labels on fire-rated products apply to discrete certified items such as fire doors or dampers. They do not automatically apply to every linear metre of partition board from the same production run. Do not confuse a contractor's BCA CR06 workhead listing with product-level fire approval; the contractor registration and the product certification are separate.
SCDF clause 3.3 on fire resistance of elements of structure and clause 3.9 on protection of openings describe how fire-resisting elements and their openings are specified. Use these to understand what the project requires, then ask the QP to confirm the applicable standard.
Junctions, penetrations and the completed wall
An opening or poorly detailed junction can compromise a fire-resisting partition. Coordinate the floor and soffit junctions, adjoining walls, electrical boxes, data outlets, pipes and ventilation openings against the specified tested system. Where fire-stopping is required, use a compatible tested detail for the service, opening and wall, with the required performance; a general sealant description is insufficient.
A wall that stops at a suspended ceiling and does not extend to the structural slab above may not provide the compartment separation that the fire-safety plan requires. Ask the QP whether the partition must extend to the slab and how the ceiling junction is treated.
Ceiling coordination during office renovation
Fire-rated doors and door sets
A fire-rated door is tested as a complete assembly: leaf, frame, intumescent seals, closer, hinges and any glazing. Installing a labelled door leaf in a non-rated frame, omitting the intumescent strips or using incompatible hardware can invalidate the assembly. A labelled door alone does not certify the completed wall.
Fire doors in escape routes have additional requirements for self-closing, hold-open devices and signage. The QP specifies which doors must be fire rated, which require self-closing mechanisms and which SCDF provisions apply to the completed installation.
No universal fire-rating requirement for every office wall
Not every internal office partition requires a fire rating. A partition separating two open-plan work areas within the same fire compartment may not need fire resistance. The requirement depends on the building's fire-safety plan, the compartment boundaries, the escape routes and the SCDF purpose-group provisions.
The QP determines which walls must be fire rated, to what period and standard. Start by asking the QP for the project-specific wall schedule before pricing fire-rated assemblies for every partition.
Quotation and evidence request checklist
Use this checklist when requesting or comparing a partition quotation that involves fire-rated walls. The table is a buyer planning aid; it does not replace the QP's assessment.
| Item to request | What it confirms | Provided |
|---|---|---|
| Tested wall-system reference | The specific assembly (boards, studs, insulation, height) with its tested fire-resistance period | |
| Board product data sheet | Board type, thickness and fire-test classification per sheet | |
| Junction and penetration details | How the assembly meets the floor, ceiling, adjacent walls and service openings | |
| Fire door assembly specification | Door leaf, frame, seals, closer and hardware as a tested set | |
| Regulated-product certificate and traceability | Valid CoC matching the product, plus serial labels or Declaration of Compliance where required | |
| Installer confirmation of system compliance | Written statement that the installed partition matches the tested system |
Discuss the partition scope with Omni Contractors
Send Omni the QP's wall schedule, required performance and regulated-product requirements with the quotation brief. Ask the quotation to identify the proposed wall system, board layers, stud details, junctions and fire-stopping scope. Confirm professional fire-safety assessment and product evidence responsibilities separately.
Sources checked 18 October 2026: SCDF regulated fire-safety products, SCDF clause 3.3, SCDF clause 3.9. This guide explains questions to ask before quoting fire-rated partitions. It does not label any brand or board as SCDF-approved, and it does not replace the QP's project-specific wall specification.
Does a fire-resistant plasterboard make the whole partition fire rated?
No. The fire rating depends on the complete tested wall assembly: boards, studs, insulation, height, junctions and penetrations. A single board with a fire-test label does not establish the rating of the finished partition.
Does every internal office wall need a fire rating?
Not necessarily. The requirement depends on the building's fire-safety plan, compartment boundaries and escape routes. The QP determines which walls must be fire rated and to what period.
Does a labelled fire door alone certify the completed wall?
No. A fire door is tested as a complete assembly including leaf, frame, seals, closer and hardware. It must be installed in a wall assembly that achieves the required fire-resistance period at every junction.
Is a contractor's BCA registration the same as product fire approval?
No. BCA contractor registration under the Contractors Registration System is separate from SCDF product-level certification. The two should not be confused when assessing fire-rated partition evidence.
Free quotation
Tell us about your unit.
We quote on the actual scope. These help us get it right the first time:
- Floor plan or unit size
- Photos of each room and the ceiling
- Required rooms, proposed layout and building fit-out rules
- Handover or move in date
Send us the details
Send photos, the floor plan, room requirements and target move-in date so we can discuss the office renovation scope.
WhatsApp 8368 2943 Call +65 9475 1494 Email us