
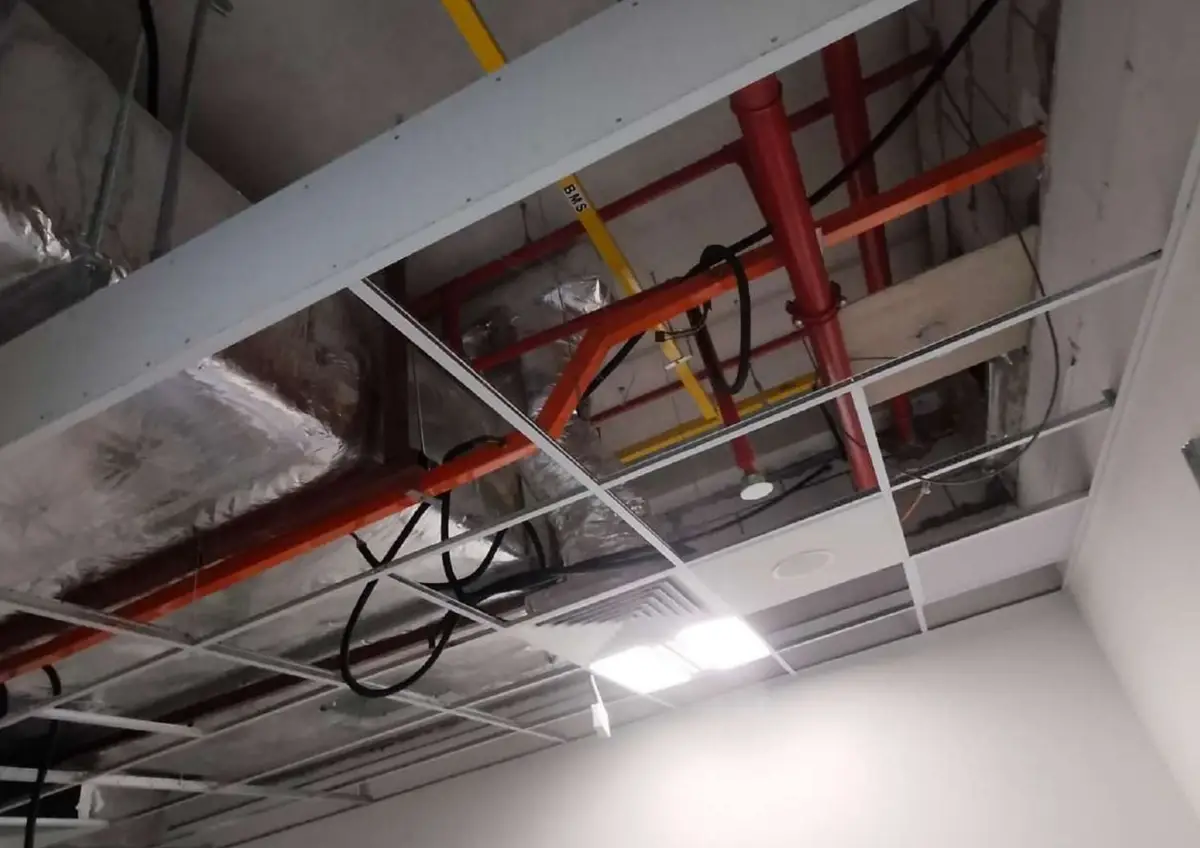
Office ceiling renovation: retain, replace or expose the suspended ceiling
An office ceiling decision affects more than its appearance. Compare the existing condition, proposed rooms, access to services and agreed handover requirements before choosing whether to retain, replace or expose it.
Compare three scopes before choosing a ceiling
Start with the actual unit and proposed design. Ask for removals, retained items, new finishes and specialist interfaces to be written down for each option. An exposed look is not by itself evidence of a lower installed cost.
| Option | Condition and design questions | Items to clarify in the quotation |
|---|---|---|
| Retain | Can the existing grid, tiles and access suit the proposed rooms? Which defects need attention? | Retained items, local repairs, altered fittings and access constraints |
| Replace | Which system is proposed, and how does it fit the layout and existing services? | Removal, disposal, new system and finish, access and specialist responsibilities |
| Expose | Does the landlord accept the design, and which services will become visible? | Removal, visible-surface finishes, service coordination, acoustic design and lease-end scope |
Record the condition without disturbing services
Use photographs taken from the occupied floor, existing approved drawings and the building management guide to start the brief. Mark visible staining, damaged panels, light positions and proposed room boundaries. Ask the project team to arrange above-ceiling inspection with appropriate access and qualified personnel. This worksheet is not an instruction to lift panels, touch wiring or alter fire-safety equipment.
Ask the inspection to distinguish cosmetic work from items requiring further assessment. A photograph alone does not confirm that a support, concealed service or fire-safety arrangement suits a new layout.
Coordinate ceiling, partitions and services together
Ask the project team to identify interfaces with lighting, ventilation, air-conditioning, sprinkler heads, detectors and access panels. Record which party assesses each interface, what work is included and which decisions must be resolved before installation. A ceiling line in a quotation does not establish who supplies or alters every nearby service.
The ceiling option alone does not determine a partition’s height or fire and acoustic performance. Confirm the complete wall system, head detail and building connection with the relevant designer or Qualified Person. Do not assume every retained ceiling requires walls to stop at the grid, or every exposed ceiling requires them to reach the slab.
Office partition specification
Office power and data coordination
Include acoustic requirements in an exposed-ceiling brief
Armstrong’s open-plan office guidance explains that sound reflected from an exposed deck can contribute to reverberation. Ask for an acoustic approach when considering an exposed ceiling rather than assuming the visual change provides the sound conditions you need.
Describe how each room will be used: calls, confidential meetings, shared work or circulation. Ask which products and details address those requirements and which performance documents apply. Room sound absorption and isolation between rooms are different questions; do not infer one rating from another.
Armstrong: open-plan office acoustics
Check landlord and approval responsibilities
Obtain the landlord’s written fit-out and handover requirements for the actual unit. Record whether the proposed ceiling design is accepted and what condition must be restored when the tenancy ends. A material choice does not determine the lease obligation.
SCDF publishes plan-approval requirements for fire-safety works. Have the appointed Qualified Person check whether the proposed changes affect those requirements and which submission route applies. This guide does not decide whether a particular alteration is exempt or approved.
Commercial renovation approvals checklist
Send a clear ceiling brief with your office enquiry
Omni Contractors publishes office renovation and commercial fit-out services covering partitions, ceilings, flooring and finishes. Send the floor plan, photographs from accessible areas, proposed rooms, building requirements and target programme. State which ceiling options you want assessed.
Ask the quotation to identify the agreed scope, exclusions, disposal, finishing and any assessment or work assigned to other parties. Confirm responsibilities in writing after site requirements have been assessed.
Discuss office renovation and commercial fit-out
Compare itemised renovation quotations
Sources and scope
Prepared and sources checked on 17 October 2026. The matrix is an original planning worksheet, not an engineering specification, permission to start work or completed project example. Armstrong supports the exposed-deck reverberation point; SCDF supports checking the applicable fire-safety plan-approval process. Confirm local requirements and the selected system for the unit.
Can I remove a suspended ceiling in an office?
Confirm the design, landlord requirements, affected services and required approvals first. Arrange the relevant assessment with the project team. This guide cannot establish permission for a particular unit.
Is an exposed ceiling cheaper than replacing ceiling tiles?
Compare complete quoted scopes. Removal can introduce visible-surface finishes, service coordination, access and acoustic requirements. The appearance alone does not establish the lower total cost.
Must partitions reach the slab when a ceiling is removed?
The ceiling choice alone does not determine partition height. The complete wall system, privacy and fire-safety requirements, head detail and building interfaces need project-specific confirmation.
Who checks whether ceiling changes affect sprinklers or detectors?
Ask the appointed Qualified Person and relevant specialists to assess the arrangement, affected fire-safety measures and submission requirements. Record responsibility in the agreed scope.
What should I send with an office ceiling enquiry?
Send the floor plan, photographs from accessible areas, proposed rooms, ceiling options, building rules and target programme. Leave above-ceiling access and inspection to appropriately qualified personnel. A site assessment may still be needed.
Free quotation
Tell us about your unit.
We quote on the actual scope. These help us get it right the first time:
- Floor plan or unit size
- Photos of each room and the ceiling
- Required rooms, proposed layout and building fit-out rules
- Handover or move in date
Send us the details
Send photos, the floor plan, room requirements and target move-in date so we can discuss the office renovation scope.
WhatsApp 8368 2943 Call +65 9475 1494 Email us