
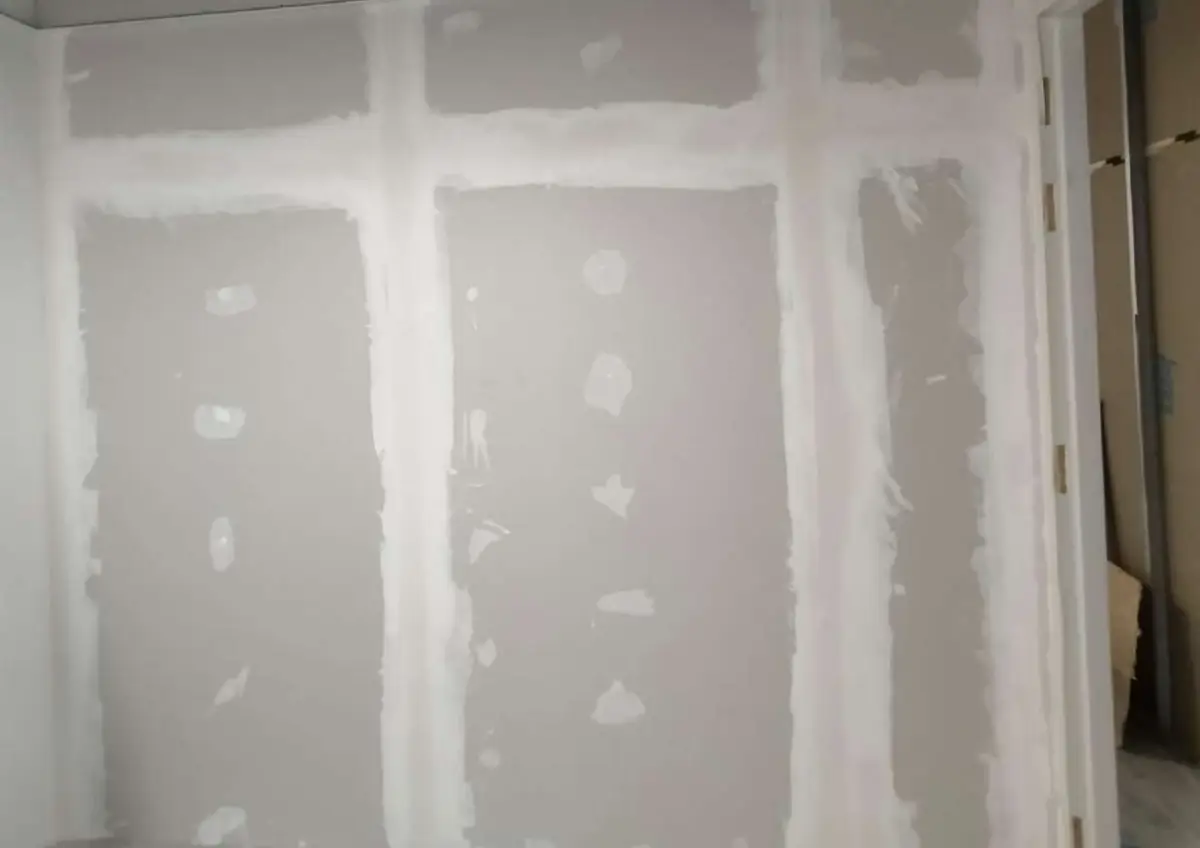
How to specify an office partition in Singapore: privacy, moisture, fire and what to compare
Two partition quotations can both say drywall and still describe different walls. Sound, moisture and fire results come from the whole wall, its sealing and its doors, not from a board label. This guide gives you the requirement list, the questions and a comparison table to use before you choose.
Start with what the wall has to do
Before you ask for prices, write one line for each room or wall: what it must do and who needs to confirm it. A meeting room that must keep conversation private is a different brief from a storeroom divider, and a pantry wall is different again. Send the same list to every contractor so the quotations can be compared.
The table below is a planning aid, not a rulebook. Who confirms each item depends on your lease, your building and your Qualified Person (QP). If you are unsure, ask your landlord's building management and your QP before you finalise the brief.
| Requirement | Who usually confirms it | What to ask for in writing |
|---|---|---|
| Privacy between rooms | You and your designer; the specification should name the wall system | The proposed wall build-up for each room, and the data sheet or test source for any sound figure quoted |
| Fire performance | Your QP, the authorities and your landlord's fit-out rules | Whether any new wall must be fire rated, the rating required, and the documents that support the system |
| Moisture exposure (pantry, splash zones) | You and the contractor, with whoever does plumbing and tiling | Where the wall will be splashed or damp, the board and finish proposed, and who handles waterproofing |
| Everyday knocks (corridors, shared areas) | You and the contractor | Framing and board layers proposed, and any reinforcement around doors |
| Doors and openings | You, your designer and the QP for any fire door | Door type, frame and hardware, and whether any door must be fire rated |
| Services in the wall (sockets, pipes, ducts) | Your electrical and air-conditioning contractors, with the QP | Where services pass through the wall and who seals around them |
Office fit-out and renovation services
Commercial renovation approvals
The board name is not the specification
British Gypsum’s SoundBloc sheet distinguishes board information from system-dependent performance in its system manuals. A board name alone does not establish the sound or fire performance of a finished wall.
The same manufacturer's older Gyproc Moisture Resistant data sheet (November 2008) makes the same point for fire: it refers the reader to the systems section of its White Book for the fire resistance of building elements lined with that board. Its installation guide, The Site Book, adds that deviations from the installation instructions can negate the fire performance or the acoustic benefit. These are one manufacturer's documents. Other brands publish their own systems, and you should read the documents for whichever product is actually proposed.
Singapore treats fire-rated partitions the same way. The SCDF Fire Code 2023, Table 11A (List of Regulated Fire Safety Products and Materials), lists "fire-rated partition" as a regulated product, including compartment walls, with the fire resistance test standards and the certification arrangements it sets out. Whether a particular wall in your unit falls into that category is a decision for your QP and the authorities, not something a board label settles.
So treat "fire rated board", "soundproof board" and "moisture board" on a quotation as a prompt for questions, not as an answer. Ask which complete system is proposed, which document supports it, and whether it will be built exactly as that document describes.
Compare commercial renovation quotations
Privacy and acoustics: where sound actually gets through
A heavier board can help, and the SoundBloc data sheet describes that board as one to use to achieve specified sound insulation levels through walls, ceilings and floors. The word specified matters: the level comes from the whole wall and how it is finished. The Site Book lists the points that British Gypsum says need attention to protect acoustic performance in its systems. Ask your contractor which of them the quotation covers for each room that needs privacy, and who is responsible for sealing the edges of the wall.
- Sealing of air paths, including the base of the wall, the head of the wall, joints and junctions. The Site Book says air leakage at the partition head harms the acoustic performance of any partition.
- Flanking sound, meaning sound that travels around the wall through the ceiling void or the structure above, instead of through the wall.
- Lightweight or ill-fitting doors. A well-built wall with a poor door still lets sound through.
- Electrical sockets and service pipes. The guide advises minimising penetrations and avoiding back-to-back sockets.
- Joints. Taping and filling board joints is listed as a way to increase airtightness.
Moisture areas: a label is not waterproofing
Pantries, cleaning rooms and walls beside sinks need a different conversation from dry meeting rooms. Omni's drywall page lists moisture-resistant and mould-resistant boards among its options for higher-humidity spaces, but a board label does not tell you how wet the location is or what protects the wall behind a sink.
The data sheets we read are cautious. The British Gypsum Gyproc Moisture Resistant data sheet (November 2008) describes the board as suitable as a base for tiling in wet use areas, and also says it is unsuitable for use in areas subject to continuously damp or humid conditions and must not be used to isolate dampness. The Gyproc India data sheet for its Moisture Resistant board says it is suitable for wet area applications and also unsuitable for areas with high humidity or dampness. Read together: these boards are for the right level of exposure, not for constant dampness.
Mould-resistant and moisture-resistant are different labels, and your contractor should be able to name the exact product and show its data sheet. For any wall that will be splashed, ask who is responsible for waterproofing, tiling and pipework, and ask where the quotation stops. Do not assume a partition quotation includes them.
Drywall partition installation
Fire performance: decide whether it is required before you price
SCDF’s Fire Code explains compartmentation as limiting fire spread for evacuation and firefighting. Ask the QP which walls, if any, need a fire rating for the building and layout. Put that requirement in the brief alongside the landlord’s rules.
Once the requirement is known, put it in the brief. State the rating needed, the walls it applies to and the documents you expect. A rated wall is more than the right board. The Site Book says to fire-stop joints, junctions and penetrations to maintain integrity, and to use only services and installations shown by fire test to maintain the integrity of the construction. Fire doors are also regulated: Table 11A lists fire-rated doors and hardware with their own test standards (SS 332 or EN 1634-1) and labelling.
This guide does not say that any contractor, Omni included, supplies a rated or certified system. Omni's drywall page lists fire-resistant board among the options it publishes. Whether a rated wall is needed, and what documents are available for it, is a question to settle with your QP and landlord and then put in writing to each contractor.
Office reinstatement handover checklist
Check your lease for reinstatement requirements
Height, ceilings and doors
Ask whether each wall stops at the ceiling or runs up to the structural slab, and why. The Site Book notes that a ceiling void can carry sound over the top of a wall (flanking), and that the head of a partition needs a detail that allows for movement while limiting air leakage. A wall to the slab may help a privacy or fire requirement, but it crosses the ceiling space, so air-conditioning, lighting, sprinklers and other services have to be coordinated. Ask who confirms that arrangement with the landlord.
Every system has its own maximum height for a given build-up. A taller wall needs a system specified for that height, not the same wall made taller. Ask the contractor to state the wall height on the quotation for each room.
Doors decide a lot. The Site Book says the door detail needs to be reinforced to reach its heavier duty ratings in that manufacturer's systems, and lists lightweight or ill-fitting doors as a cause of lost acoustic performance. If a door is glazed, fire rated or fitted with access control, say so in the brief. This guide does not state that Omni supplies glass partitions or fire doors; confirm what is included before comparing prices.
Removing existing walls before new partitions
Compare the quotations side by side
Copy the table into a sheet and fill one column per contractor. Write "not stated" when the quotation is silent. A missing line is a question to ask, not an item to assume is included.
| Item | Ask each contractor | Why it changes the result |
|---|---|---|
| Board type and layers | Which board on each side of the wall, how many layers, and the product name and data sheet | Layers and board type feed into the system; the board alone does not set the rating |
| Framing | Stud and track size, spacing, and how the frame is fixed to floor and slab | The frame is part of the tested system and affects strength and the maximum height |
| Cavity insulation | Whether insulation is included, its type and where it goes | Cavity fill is part of many published acoustic systems |
| Joint treatment and finish | Taping and filling, skim coat or paint only, and who paints | Sealed joints reduce air leakage, and the finish changes the look of the wall |
| Height | Wall height for each room, and whether the wall stops at the ceiling or reaches the slab | Affects flanking sound, fire arrangements, and coordination with ceiling services |
| Head and base detail | How the top and bottom of the wall are sealed | Air leakage at the edges is a common weak point for privacy |
| Doors and frames | Door type, leaf, frame, seals, hardware, any glazing, any fire rating | A weak door undoes the wall, and fire doors are separately regulated |
| Services and openings | Who cuts and seals openings for sockets, pipes and ducts | Penetrations affect sound and fire integrity |
| Documents | The system data sheet, test or certificate reference, and the installation drawing | Shows what the price is actually buying |
| Exclusions | Removals, waterproofing, painting, building charges, approvals | A lower total can simply leave these out |
Commercial renovation quotation checklist
Send Omni Contractors your partition brief
Omni Contractors publishes drywall partition installation for offices and commercial units, and its quotation depends on a site assessment. Send the floor plan, approximate wall lengths and heights, door positions, photographs, the intended use of each room, and any privacy, moisture or fire requirements you have already confirmed with your QP or landlord. Say whether old partitions have to be removed first.
Include your comparison sheet if you have one, so the quotation can answer the same questions. There is no published fixed price for partitions in this guide.
Request a drywall partition quotation
Sources
Read for this guide. Product figures and statements in these documents apply to the named product or system only and are not general rules for every wall.
SCDF Fire Code 2023, Table 11A: List of Regulated Fire Safety Products and Materials, read 16 October 2026. Supports the statement that fire-rated partitions and fire-rated doors are listed as regulated products with test standards and certification.
SCDF Fire Code 2023, Clause 3.2: Provision of compartment walls and compartment floors, read 16 October 2026. Supports the purpose of compartmentation.
Gyproc SoundBloc 12.5mm product data sheet, British Gypsum, 24 August 2021, read 16 October 2026. Supports the board-versus-system statement.
Gyproc Moisture Resistant product data sheet, British Gypsum, November 2008, read 16 October 2026. Supports the moisture limits and the referral to system documents for fire resistance. This is an older edition; check the current data sheet for the product proposed.
Gyproc Moisture Resistant Board product data sheet, Saint-Gobain India, read 16 October 2026. Supports the humidity limits for that product.
The Site Book, British Gypsum (September 2013, 2007 edition), read 16 October 2026. Supports the points on air leakage, flanking, doors, penetrations, fire-stopping and following installation instructions. It describes British Gypsum systems; other manufacturers publish their own.
Does a fire-resistant board make a partition fire rated?
No. A fire rating belongs to a complete tested system built as the test describes, together with its joints, openings and doors. Whether a wall in your unit needs a rating is for your Qualified Person, the authorities and your landlord to confirm. SCDF's Fire Code lists fire-rated partitions as regulated products with their own test standards and certification.
Is a moisture-resistant board suitable for a pantry wall?
It depends on how wet the wall will get. The data sheets read for this guide describe moisture-resistant board as suitable for wet use areas as a base, yet unsuitable for continuously damp or humid conditions. Tell the contractor where water will splash, and ask who covers waterproofing, tiling and pipework.
Will a thicker or double-layer partition be soundproof?
Not by thickness alone. The manufacturer guidance read for this guide says sound performance depends on the whole system, including sealing at the edges, joints, ceiling void flanking, doors and the position of sockets and pipes. Ask which system is proposed and where any sound figure comes from.
Should an office partition stop at the ceiling or go up to the slab?
That depends on your privacy and fire requirements and on the ceiling services. A wall to the slab crosses the ceiling space, so air-conditioning, lighting and sprinklers need coordinating, and the landlord may have rules. Ask the contractor to state the height of each wall on the quotation and confirm the arrangement with your QP and landlord.
What documents should I ask a partition contractor for?
Ask for the named wall system with its data sheet, the test or certificate reference for any fire or sound claim, an installation drawing showing the head and base details, and the door specification. If a document is not available, treat the performance claim as unconfirmed.
What should I send Omni Contractors for a partition quotation?
Send the floor plan, approximate wall lengths and heights, photographs, door positions and the intended use of each room. Include any privacy, moisture or fire requirements confirmed with your QP or landlord, and say whether existing walls must be removed. The specification is finalised after a site assessment.
Free quotation
Tell us about your unit.
We quote on the actual scope. These help us get it right the first time:
- Floor plan or unit size
- Photos of each room and the ceiling
- Lease reinstatement clause or handover checklist
- Handover or move in date
Send us the details
WhatsApp is fastest. Attach photos, the floor plan or the handover checklist and we will come back with a quote.
WhatsApp 8368 2943 Call +65 9475 1494 Email us