
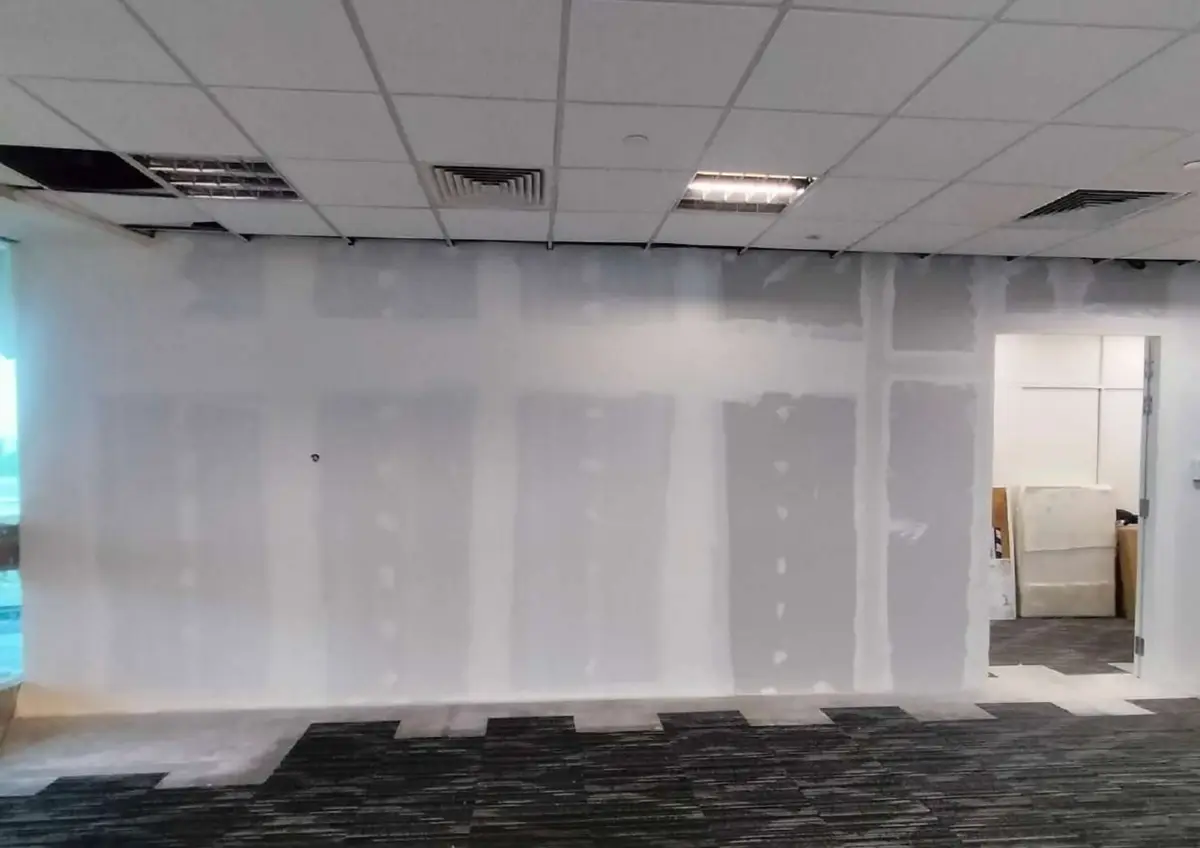
JTC premises office renovation: consent, fit-out works and completion
Before fitting out an office area in JTC premises, check the permitted use, plan consent, applicable authority approvals and permission to start work. These are separate checks: an office layout does not itself establish that the proposed use or renovation is approved.
Check the proposed use before committing
Read the permitted use in the actual lease or tenancy agreement and ask JTC about any proposed change. JTC advises applicants not to commit to tenancy or renovation works before receiving the outcome of a change-of-use application. That advice matters if the planned office use differs from what is already approved. See JTC's change-of-use guidance.
An office within industrial premises is not automatically interchangeable with a standalone commercial office. Give JTC or your appointed consultant the actual address, existing approved use and proposed activities. Ask for the applicable decision in writing; do not infer permission from a floor plan or a contractor quotation.
Bare-shell versus fitted office: checks before leasing
Keep the approval and work-access stages separate
JTC's fitting-out process sets out five stages: plan consent, relevant authority approvals, a request to commence works through facility management, carrying out works and completion. JTC says temporary and permanent renovation works require approval before starting. Ask the appointed consultant which authority approvals apply to the proposed scope. Facility management must also be consulted about any requirement to use the building's appointed contractor.
A quotation, plan consent and permission to start work serve different purposes. Record which decisions are outstanding before agreeing a start date.
General commercial renovation approvals
Confirm the submission route with JTC and the consultant
JTC publishes a plan-consent guide and separate QP and non-QP submission information. Ask JTC and your appointed consultant which route applies to the actual works. Do not treat the phrase "non-structural partition" as proof that no consultant, submission or consent is needed.
Before preparing the application, ask which existing plans, proposed-work drawings, floor-area information and submission forms are required. Use the current official guide rather than a saved form from another project.
Use the current document list
JTC's documents page links its fitting-out guidebook, tenant checklist, renovation forms, risk-assessment form and permit-to-work form, with additional documents for particular buildings or services. Ask the facility manager which apply to this unit and work scope. Do not assume that every linked annex is needed for every project.
Make a list of the required documents, the person preparing each and the person submitting it. Obtain the building-specific access, delivery, noisy-work and common-area protection requirements before fixing the works programme.
Office handover and snag checklist
Tenant coordination worksheet
Use these questions when meeting JTC, building management and your consultant. The blank status column is for your answers; the table is a planning aid, not an approval.
| Stage | Question to resolve | Record to request | Status |
|---|---|---|---|
| Use | Does the approved use cover the activities proposed here? | Lease and JTC use decision | |
| Plan consent | Which consultant and submission route apply? | Confirmed route and drawing list | |
| Authority approvals | Which agencies must approve this scope? | Consultant confirmation and decisions | |
| Work access | Is an appointed building contractor required, and who requests permission to start? | FM requirements and start permission | |
| Programme | What restrictions affect access, noise, loading and common areas? | Building-specific works rules | |
| Completion | Which completion documents and permissions are needed before occupation? | Consultant and FM completion list | |
| Lease end | Which changes must be reinstated? | Written lease/handover requirements |
Bring confirmed requirements into the renovation brief
JTC's process includes completion requirements before moving in. Ask the consultant and facility manager which documents apply to your completed scope and who supplies them. Check the current official completion step rather than assuming a contractor's handover alone is enough.
Once the requirements are confirmed, send Omni the proposed office layout, intended physical works and building conditions so the quotation can identify its scope and the items to arrange separately. Keep the responsibilities for professional submissions and technical assessments explicit.
Discuss office renovation with Omni
Prepare the office renovation budget
Sources and scope
Checked 17 October 2026: JTC fitting-out process, plan-consent guide, forms and documents and change-of-use guidance. These describe JTC processes. Other premises have their own landlord, management and authority requirements; this guide does not establish permission for a particular use or project.
Do I need JTC consent before an office-area fit-out in JTC premises?
JTC says temporary and permanent fitting-out and renovation works need approval before starting. Confirm the plan-consent route and the approvals applicable to your actual scope with JTC and your appointed consultant.
Does permission to renovate also approve a change to office use?
Do not assume so. Check the existing approved use and lease conditions separately from the proposed physical works. Ask JTC whether a change-of-use application is needed before committing to the tenancy or renovation.
Can I assume a non-structural partition needs no QP or submission?
No. JTC publishes QP and non-QP submission routes, but the description of a partition alone does not establish the applicable route. Ask JTC and your consultant to confirm what the actual proposed scope requires.
Where do I find the current JTC renovation forms?
Use JTC’s development and renovation forms and documents page. It links the guidebook, tenant checklist, renovation forms, risk-assessment and permit-to-work forms. Ask the facility manager which documents apply to your unit.
Free quotation
Tell us about your unit.
We quote on the actual scope. These help us get it right the first time:
- Floor plan or unit size
- Photos of each room and the ceiling
- Required rooms, proposed layout and building fit-out rules
- Handover or move in date
Send us the details
Send photos, the floor plan, room requirements and target move-in date so we can discuss the office renovation scope.
WhatsApp 8368 2943 Call +65 9475 1494 Email us