
Office renovation handover checklist: record the work, documents and open items
At an office renovation handover, compare what is present with the agreed scope and record anything unresolved by location. This checklist helps an office manager organise the walk-through, keep photo references and follow up with the responsible person.
Start with the version of the scope you agreed
Bring the accepted quotation, the current layout or marked plan, finish selections and the record of agreed changes. Label each document with its date or revision. A room may look different from an early drawing because a change was agreed later; the handover needs a shared reference rather than two people remembering different conversations.
Keep the new office fit-out separate from reinstatement of the previous unit. The new premises are being checked against the renovation scope. The old premises are checked against their own lease and landlord requirements. Give each address its own documents and outstanding-item list.
Plan the wider programme and move-in dependencies
Record changes to the original scope
Walk through the office by room and work package
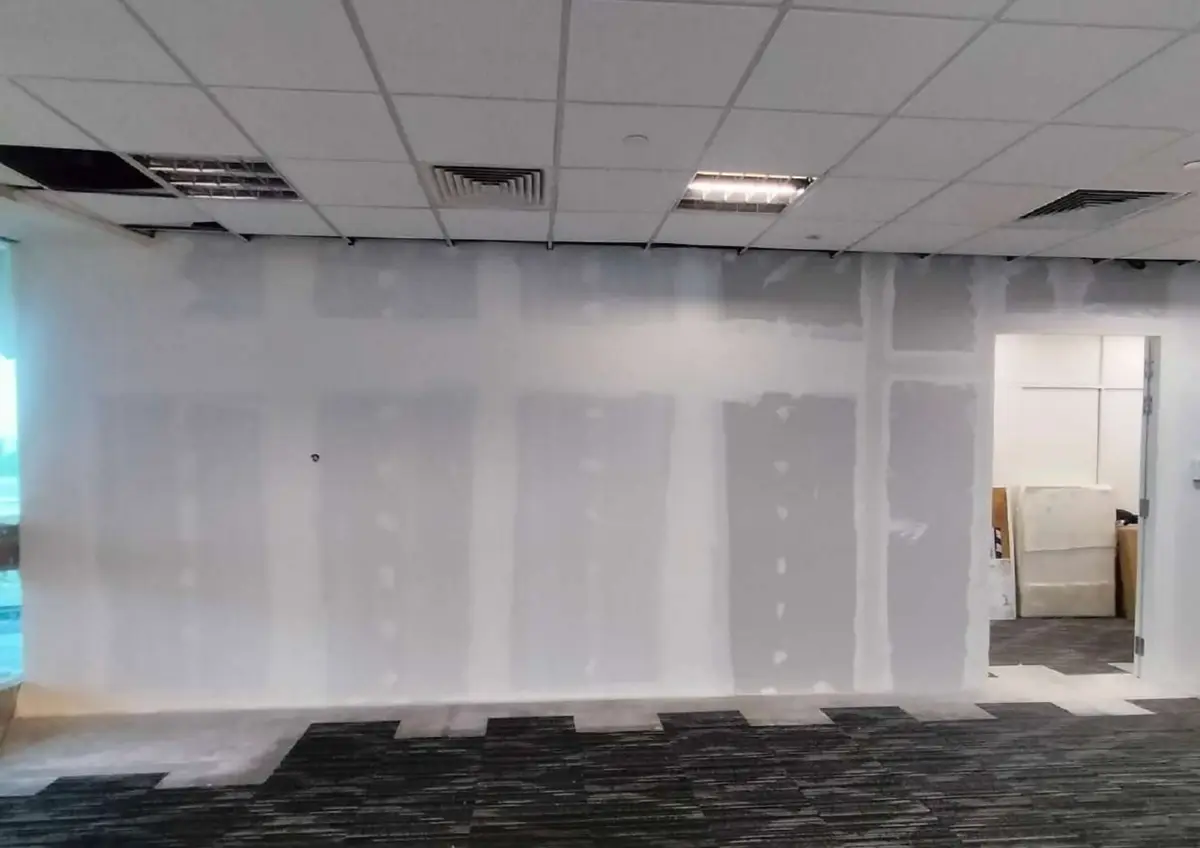
Mark a simple room reference on the floor plan, such as reception, meeting room or pantry. For each observation, record the exact location and a photo reference. Ask the contractor to identify whether it is unfinished work, a question about the specification, damage to an existing retained item or something supplied by a separate provider.
The table below is an observation aid. It does not set technical tolerances or replace checks by the responsible specialist. Do not open electrical fittings or disturb fire-safety equipment to inspect them yourself. Ask the relevant provider for any required testing or demonstration.
| Area or work package | Compare or observe | Evidence to keep | Status / responsible person |
|---|---|---|---|
| Room layout and partitions | Locations and openings against the agreed layout; unfinished joints or visible damage | Marked drawing and room photographs | |
| Doors and hardware | Agreed door locations, ordinary opening/closing and supplied keys or access arrangements | Door reference and any required supplier documents | |
| Walls and ceilings | Agreed finish and colour; visibly unfinished areas or damaged retained surfaces | Finish schedule and labelled photos | |
| Flooring and transitions | Agreed floor finish; unfinished edges or a transition needing the contractor’s attention | Area reference and matching scope item | |
| Built-in items, if included | Items supplied against the schedule; ordinary opening/closing and visible unfinished work | Item list and photos | |
| IT, electrical and other specialist systems | Ask each appointed provider to confirm its agreed checks, documents and operational readiness | Provider confirmation or testing record where applicable | |
| Cleaning, removal and retained items | Agreed cleaning/removal scope and items that must remain | Final inventory and photos |
Use one unresolved-item log
Give each item an identifier and describe the observation plainly. “Meeting room door rubs at the lower edge” is more useful than “door bad”. Keep the original photo and add a later photo when the response is checked. Record who is to reply and the date discussed; do not fill in a completion promise that the responsible person has not confirmed.
A finished correction and a closed record are different steps. Ask the person checking the response to add their name and date. If the parties disagree about whether the work is included, point to the relevant scope or change record and record the question. This worksheet does not decide a contractual dispute.
- Use a separate line for each observation that needs a different response.
- Record access arrangements for follow-up work if staff or furniture have already moved in.
- Keep an unresolved item open until the agreed response has been checked.
- Keep approval, warranty and payment questions alongside the relevant contract or provider record, rather than assuming a standard entitlement.
| Item / room / photo reference | Observation and scope reference | Agreed response / responsible person | Target date / recheck / status |
|---|---|---|---|
Ask which documents belong in your handover folder
Request the documents applicable to the actual works and who is responsible for supplying them. These can include the final scope and changes, relevant drawing revisions, product or maintenance information, keys and access details, and records of checks by separately appointed providers. Not every small fit-out has the same document set.
JTC publishes a specific fitting-out process and tenant requirements for its premises. If your unit is managed by JTC, use the current JTC and facility-management instructions. For another building, ask its landlord or managing agent for the applicable handover requirements; do not treat a JTC checklist as a rule for every Singapore office.
| Document or record | Applies to our scope? | Person to supply / reference | Received / outstanding |
|---|---|---|---|
| Accepted work list and agreed changes | |||
| Relevant final layout or drawing revisions | |||
| Product care and maintenance information | |||
| Applicable provider testing or confirmation records | |||
| Applicable building or authority close-out records | |||
| Keys, access information and unresolved-item log |
Separate handover from readiness to occupy
An office can look finished while a separately supplied IT system, furniture delivery or access arrangement is still pending. Before committing to staff move-in, ask the responsible parties to confirm the dependencies in your programme and any clearances that apply to the works. A clean room alone does not establish operational readiness.
Ask how follow-up access will work and who your point of contact is. Check the written agreement for payment milestones, any workmanship warranty and the process for reporting issues. This guide does not publish a standard warranty, retention amount or rectification deadline for Omni.
Discuss the office renovation scope with Omni
Omni Contractors publishes office renovation and commercial fit-out, including partitions, ceilings, flooring and finishes. For a quotation, send the unit address, floor plan, photographs, required rooms, items to retain and target move-in date. Identify the handover documents and completion checks you want included so responsibilities can be agreed in the scope.
If you are requesting a new fit-out, attach this checklist to the brief rather than assuming every line is automatically included. For a concern about completed work, include its room and photo reference when contacting the contractor.
Office renovation and commercial fit-out
Sources and how to use this template
Prepared on 17 October 2026. The observation and document worksheets are original planning aids. Technical requirements depend on the actual works, appointed providers and building; this is not a professional inspection or a published Omni warranty policy.
What should I bring to an office renovation handover?
Bring the accepted scope, current layout or marked plan, finish selections, agreed change records and any earlier unresolved-item list. Use room and photo references so observations can be traced to the right work.
How should I record unfinished office fit-out work?
Give each item a reference, exact location, observation, photo and scope reference. Record the response and person agreed to handle it, then add the confirmed follow-up date and recheck result.
Does an office handover checklist replace specialist testing or approval?
No. Ask the relevant appointed providers and building management which checks, documents and clearances apply. An observation checklist does not establish technical compliance or readiness to occupy.
Does Omni publish a standard defect-fixing deadline in this guide?
No. Confirm the issue-reporting process, any warranty and response arrangements in the written agreement for your project. No standard deadline or retention amount is stated here.
Free quotation
Tell us about your unit.
We quote on the actual scope. These help us get it right the first time:
- Floor plan or unit size
- Photos of each room and the ceiling
- Required rooms, proposed layout and building fit-out rules
- Handover or move in date
Send us the details
Send photos, the floor plan, room requirements and target move-in date so we can discuss the office renovation scope.
WhatsApp 8368 2943 Call +65 9475 1494 Email us