
SCDF fire-safety approval for office renovation in Singapore: what to check before starting works
Before starting an office renovation that involves partitions, changed corridors, fire-protection systems or a change of use, check which SCDF fire-safety submission route applies. Full plan approval, Minor Addition and Alteration lodgement and an actual exemption are different processes with different requirements.
Three different submission routes
SCDF's plan-approval page describes the full fire-safety plan submission process for building works that affect fire protection or means of escape. This is the standard route for significant alterations. Qualified Persons prepare and submit fire-safety plans on behalf of the building owner or occupier (checked 18 October 2026).
Separately, SCDF publishes a Minor Addition and Alteration (MAA) route for works that meet its listed criteria. MAA is not an exemption: it requires a QP to lodge documents before works start and to confirm completion. The QP determines whether the proposed scope qualifies for MAA or requires full plan approval.
An actual exemption from fire-safety plan submission applies to a narrow scope of works that SCDF has explicitly excluded. Small or non-structural are descriptions of the physical work, not automatic routes through SCDF's process. A partition that does not affect fire compartments, escape routes or detection may still need the QP to confirm its position.
General commercial renovation approvals
Partitions, corridors and changed escape routes
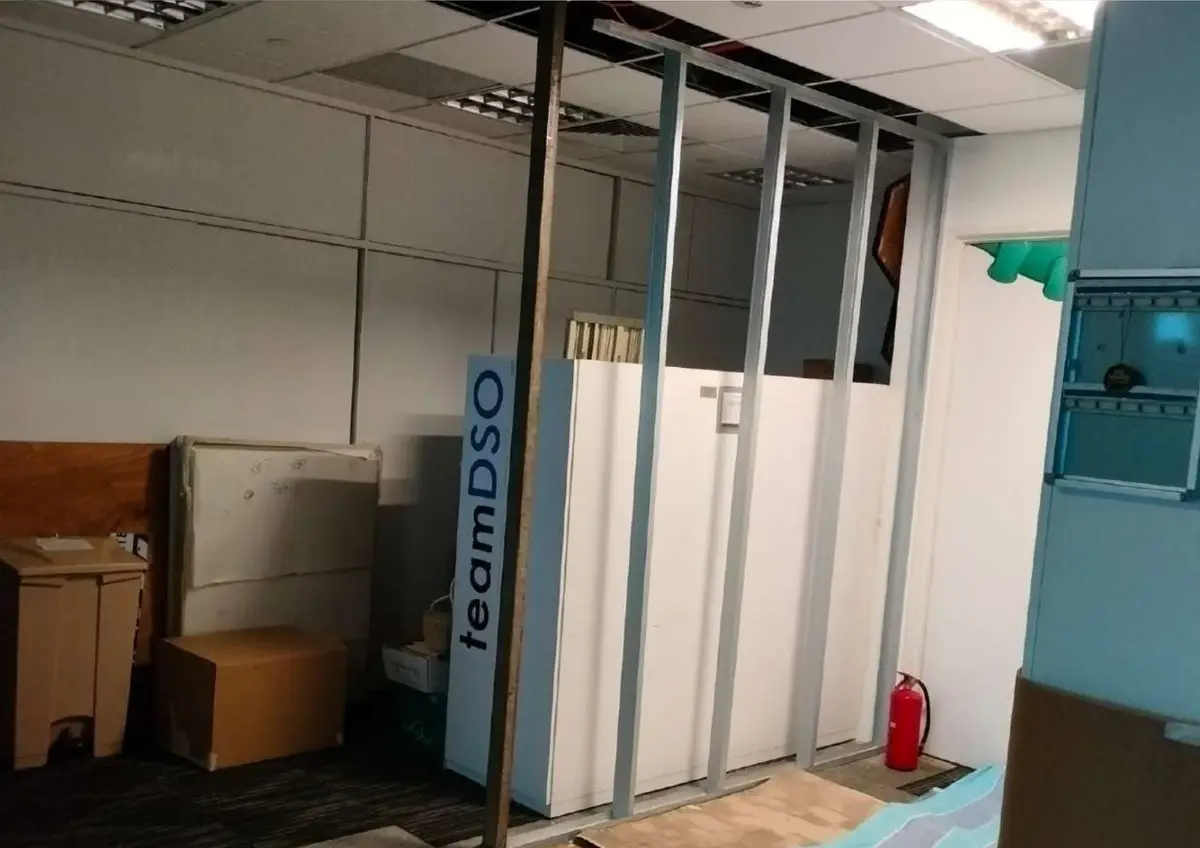
Adding or removing partitions in an office can change the escape route, corridor width, travel distance to an exit and the arrangement of fire compartments. These are questions the appointed QP assesses against the current fire-safety plan. The QP determines whether the new layout affects the approved means of escape and whether an SCDF submission is needed.
Do not assume that an internal partition is always exempt from review. If the partition creates a new enclosed room, closes off a corridor or changes the path to a staircase or exit, it may affect the fire-safety plan. Ask the QP before works begin.
Fire-protection systems: sprinklers, detectors, exit signs and doors
Relocating or adding sprinkler heads, smoke detectors, manual call points, exit signs or fire-rated doors are fire-safety works that may require plan submission. Changes to the ceiling or layout can move existing devices out of compliance with the approved plan even if the devices themselves are not touched.
Ask the QP to review the existing fire-protection layout against the proposed renovation before fixing the contractor's scope. The QP identifies which devices need relocation, addition or re-certification and whether SCDF plan submission is required for the changes.
Office ceiling decisions and sprinkler coordination
Change of use and fire compartments
A change of use within a building, for example converting a storage area to an occupied office or adding a server room, may change the SCDF purpose group classification and the applicable fire-safety requirements. Purpose-group changes can trigger new compartment, detection and suppression requirements.
Ask URA, the building owner and the QP about the proposed use before committing to the layout. A physical renovation that also changes the use requires both planning and fire-safety assessment.
Fire Safety Certificate and Temporary Fire Permit versus Fire Certificate
An FSC concerns completion of the approved fire-safety works. A TFP permits use for a limited period before the FSC where the works are satisfactorily completed with only very minor outstanding issues. They are not interchangeable documents, and not every small alteration requires a new FSC for the whole building. The QP identifies the completion route and any Registered Inspector appointments for the actual project.
A Fire Certificate concerns the ongoing fire-safety-system regime for designated buildings, which can include offices and industrial buildings under SCDF's published criteria. It is not restricted to entertainment premises, nor does every individual office automatically need its own FC.
SCDF's current 2026 guidance generally gives FCs whose validity starts on or after 1 April 2026 a 36-month validity, unless otherwise stated. Annual inspections still apply, and the annual FC Form is submitted during non-renewal years. Check the actual certificate and building-management responsibilities rather than assuming either annual renewal or three years without inspection.
Stages and documents to confirm before starting
Confirm each of these items with the QP and building owner before starting renovation works. The table is a planning checklist; it does not replace the QP's professional assessment.
| Stage | Question for the QP or building owner | Record to obtain |
|---|---|---|
| Scope assessment | Does the proposed renovation affect fire compartments, escape routes or fire-protection systems? | Written scope assessment and applicable approved plan |
| Submission route | Is full plan approval, MAA lodgement or confirmed exemption the correct route? | QP confirmation of applicable route |
| Owner and MCST consent | Does the owner or MCST need to consent to the fire-safety submission? | Written consent from owner or MCST |
| Plan preparation | Which fire-safety plans and supporting documents does the QP need to prepare? | Plan set and submission checklist |
| SCDF decision | Has the SCDF approval or MAA lodgement acknowledgement been received? | SCDF approval letter or acknowledgement |
| Works and inspection | Which fire-safety inspections are required during and after works? | Inspection schedule and results |
| Completion and building operation | Which project completion documents apply, and what separate ongoing FC duties remain? | Applicable completion certificates; building FC and maintenance records where required |
Discuss the office renovation scope with Omni Contractors
Send Omni the proposed layout, confirmed submission route and building requirements so the renovation quotation can identify the physical works and the items arranged separately. Appoint the appropriate QP for fire-safety assessment and submissions, and identify the owner's and building manager's responsibilities in writing.
Sources checked 18 October 2026: SCDF plan approval, SCDF Minor A&A, SCDF FSC and TFP, SCDF Fire Certificate. This guide paraphrases published fire-safety processes; it is not fire-safety advice. No fixed approval time or bundled government fee is stated. This guide establishes no professional appointment or permit-submission service from Omni; confirm any such arrangements separately in the quotation.
Does a small office partition automatically avoid SCDF plan submission?
Not automatically. Whether a partition requires SCDF plan submission depends on its effect on fire compartments, escape routes and fire-protection systems, not only its size. Ask the appointed QP to assess the actual layout.
What is the difference between SCDF Minor A&A lodgement and an exemption?
Minor A&A requires a QP to lodge documents with SCDF before works start and to confirm completion. An exemption means SCDF has explicitly excluded that category of work from plan submission. The QP determines which applies.
Does every office renovation need a new Fire Safety Certificate?
Not necessarily. An FSC is tied to the scope of works that required plan approval. Minor works that did not trigger full plan submission may not require a new FSC. The QP confirms which certificates apply to the completed scope.
Is a Fire Certificate the same as an FSC for office renovation?
No. An FSC concerns completion of approved fire-safety works. A Fire Certificate is a separate ongoing regime for designated buildings. For FC validity starting on or after 1 April 2026, SCDF generally provides 36 months unless stated otherwise, with annual inspection obligations continuing.
Free quotation
Tell us about your unit.
We quote on the actual scope. These help us get it right the first time:
- Floor plan or unit size
- Photos of each room and the ceiling
- Required rooms, proposed layout and building fit-out rules
- Handover or move in date
Send us the details
Send photos, the floor plan, room requirements and target move-in date so we can discuss the office renovation scope.
WhatsApp 8368 2943 Call +65 9475 1494 Email us