
Office lighting renovation planning in Singapore: glare, screens, ceilings and who to appoint
Changing office lighting during a renovation affects screen glare, task positions, ceiling coordination and electrical work. This guide helps you inspect the existing setup, identify what to ask for, and understand who needs to be involved before you commit to a lighting scope.
Inspect the existing lighting before deciding what to change
Walk the office and photograph each room's lighting: the fitting type, position, condition, and how light falls on desks and screens. Note which lights work, which flicker, and which rooms feel too bright or too dim for the work done there. This inspection is your starting point, not a design.
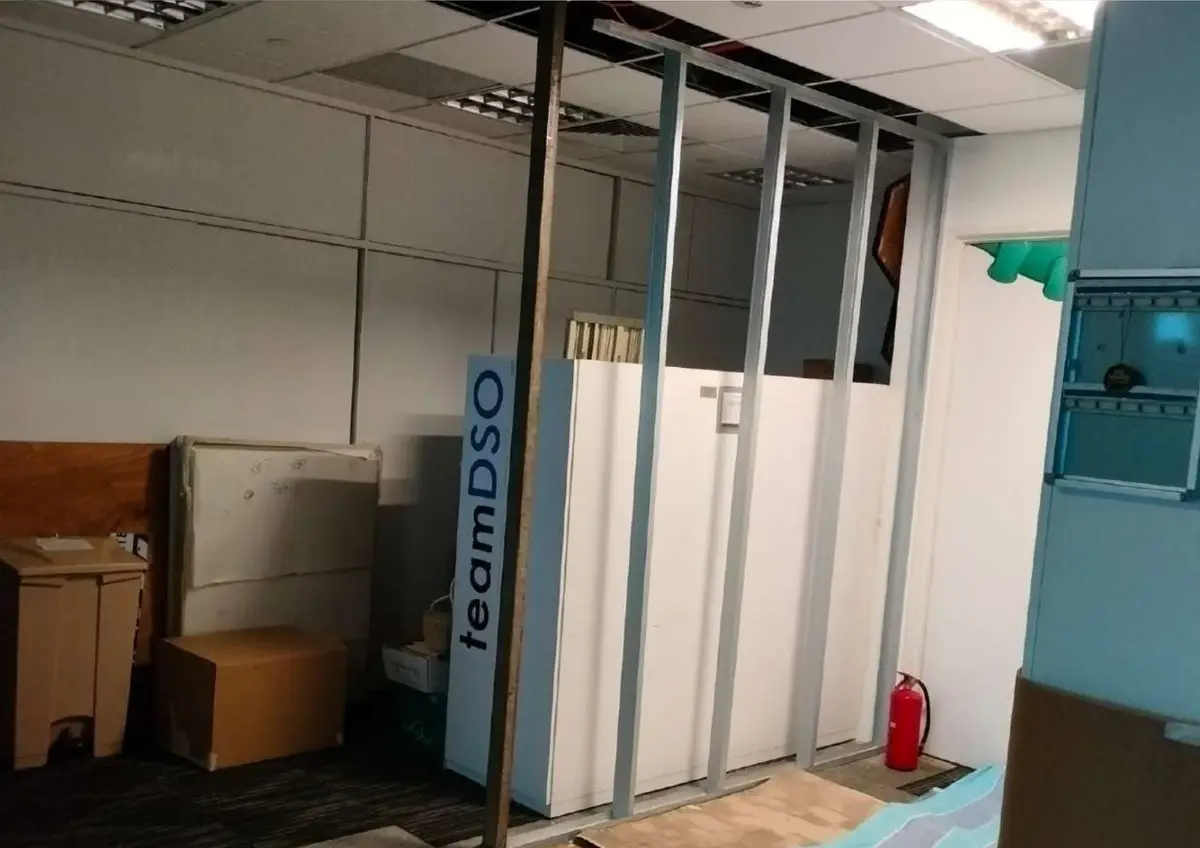
Record whether fittings are recessed, surface-mounted or suspended and what ceiling system is present. Ask the project team how affected fittings can be accessed, supported or relocated and whether ceiling openings or repairs are needed. Ceiling type alone does not establish the access method or the work required.
- Photograph each room's ceiling and note the fitting type, count and condition.
- Mark where desks and screens sit relative to overhead lights. Look for direct glare on monitors.
- Note which fittings are recessed, surface-mounted or suspended and whether the ceiling is tiled or solid.
- Record visible dimmers, sensors and switch arrangements; ask the electrical provider to verify circuit and control requirements.
- Record any fittings that flicker, buzz or have discoloured diffusers.
Glare and screen positions
Glare on screens is one of the most common complaints after a lighting change. It happens when a bright light source reflects off the monitor surface or sits directly in the occupant's line of sight. Moving a desk to avoid glare may solve the problem, but in a small office the desk position is often fixed by the room layout.
If new partitions or room layouts are part of the renovation, the desk positions change too. Decide where desks go before confirming the lighting layout, not after. Ask the contractor or lighting supplier whether the proposed fitting positions work with the desk layout, and whether any fitting needs a louvre, diffuser or reposition to reduce glare.
The Workplace Safety and Health Council's ergonomics guidance (2014) identifies glare and reflections as factors in office workstation setup. It is a reference for awareness, not a current compliance standard. Use it alongside the actual working conditions in your office, not as a universal specification.
Office layout and requirements brief
Retain, replace or relocate existing fittings
Assess whether existing fittings suit the proposed layout and are in suitable condition. Ask the electrical provider whether the proposed work is a lamp change, fitting replacement, relocation or wiring alteration, and what access and checks each option needs.
If you are changing the ceiling, moving partitions or adding rooms, the fitting positions may need to change regardless of their condition. A new partition can block light from an existing fitting, or a removed partition can leave a room with too many fittings. Map the proposed partition layout against the existing fitting positions before committing to a keep-or-replace decision.
| Question | If yes | If no or unsure |
|---|---|---|
| Is the existing fitting in good working condition? | Consider retaining it; replacing the lamp or tube may be enough | Include replacement in the renovation scope |
| Does the existing position work with the proposed desk layout? | Retain in place; check glare and coverage | Relocate or replace; this is electrical and ceiling work |
| Will new partitions block or shadow the fitting? | Reposition the fitting or add a new one in the enclosed room | Existing position may still work; confirm after partition layout is agreed |
| Is the ceiling being changed? | Identify which fittings, supports and services are affected and confirm any temporary removal, relocation or reinstallation | Fittings may stay; confirm access is available if a lamp change is needed later |
Electrical work needs a licensed electrical worker
EMA states that electrical work at home or in an office should be carried out or supervised by an appropriately licensed electrical worker (LEW). Its examples include wiring changes and changes to power, switch or lighting points. Confirm the electrical scope and the appropriate appointment before work is agreed.
Ask who will carry out or supervise the electrical works, how the licence will be verified, and who is responsible for the required inspection and testing. Keep that appointment and its scope clear in the renovation quotation; the published office-renovation scope does not establish an in-house electrical qualification.
EMA: engaging licensed workers for electrical work
EMA FAQ: who should I engage for electrical works?
Ceiling coordination
Lighting sits in or on the ceiling, and so do air-conditioning vents, sprinklers, smoke detectors and cable trays. Moving a light fitting may require coordinating with the air-conditioning contractor, the fire protection system and the building management.
If your renovation includes both ceiling work and partition changes, agree the partition layout first. The partition determines the room, the room determines the ceiling area, and the ceiling area determines where the fittings go. Changing the sequence can lead to rework. Ask the contractor for a coordination sequence that covers partitions, ceiling, services and fitting installation in order.
Office renovation sequence and move-in checklist
Prepare a lighting brief for the contractor
Before requesting a quotation, put together a simple lighting brief. This does not need to be a professional lighting design; it is a list of what you have, what you want to change, and what questions remain.
- Room-by-room photographs of current fittings, with notes on condition and position.
- Proposed desk and workstation layout, showing where screens face.
- Which fittings you want to keep, which you want to replace and which need moving.
- Whether the ceiling is being changed and whether new partitions affect the lighting layout.
- Any specific requirements: dimmable lights, sensor controls, task lighting at particular positions.
- A note asking who will carry out the electrical work and confirming they are appropriately licensed.
Office renovation and fit-out services
Sources
EMA: engaging licensed electrical workers, read 18 October 2026. Confirms the requirement to engage a licensed electrical worker for electrical works in Singapore.
EMA FAQ: who should I engage to assist with my electrical works?, read 18 October 2026. Confirms the same requirement with additional context.
WSHC: Improving Ergonomics in the Workplace (2014 guidance), referenced for awareness of glare and workstation factors. This is 2014 guidance, not a current compliance standard.
Do I need a licensed electrician to change office lights in Singapore?
EMA says electrical work at home or in an office should be carried out or supervised by an appropriately licensed electrical worker. Ask the provider to identify whether the proposed lamp, fitting, control or wiring change involves electrical work, who is appointed, and what inspection or testing is required.
How do I avoid glare on office screens after a lighting change?
Decide where desks and screens go before confirming the lighting layout. Check whether any fitting sits directly above or in front of a screen. Ask the contractor or supplier whether the proposed fitting positions need a louvre, diffuser or reposition to reduce glare in the actual desk layout.
Should I replace all the office lights during a renovation?
Assess the condition and suitability of existing fittings against the proposed desk, partition and ceiling layout. Ask which can remain and which need changes, with access, service coordination and electrical-work appointments included in the comparison.
What should I tell the contractor about lighting?
Send photographs of current fittings, the proposed desk layout, which fittings to keep or change, whether the ceiling is being altered, and any specific requirements such as dimmers or sensors. Ask who carries out the electrical work and confirm licensing.
Free quotation
Tell us about your unit.
We quote on the actual scope. These help us get it right the first time:
- Floor plan or unit size
- Photos of each room and the ceiling
- Required rooms, proposed layout and building fit-out rules
- Handover or move in date
Send us the details
Send photos, the floor plan, room requirements and target move-in date so we can discuss the office renovation scope.
WhatsApp 8368 2943 Call +65 9475 1494 Email us