
Office renovation layout and requirements brief for Singapore SMEs
Before you ask for a budget or compare quotations, write down what the office actually needs. This brief helps you list the rooms, furniture, storage and building constraints so every contractor prices the same scope.
Start with what you have and what you need
Walk the existing office, or the empty unit if you are fitting out for the first time. List the rooms and areas, the furniture and fittings you intend to keep, and the activities the office must support. A clear requirements brief helps contractors identify the proposed work and any assumptions that still need checking.
The worksheet below gives you one row per room or area. Fill in each column before sending the brief to any contractor. Mark retained items clearly so they are not removed or priced for replacement.
Requirements worksheet
Copy or print this table and fill one row per room or area. The example row is illustrative; replace it with your actual requirements.
| Room / area | People and activity | Furniture retained / moved / added | Partition and door questions | Services and constraints to confirm |
|---|---|---|---|---|
| Meeting room — example only | Record expected users and how the room is used | List the actual table, chairs and equipment | Ask what enclosure and access the room needs | Ask the relevant providers to confirm equipment, power/data and building requirements |
| Open work area | ||||
| Meeting / quiet room | ||||
| Storage / shared equipment | ||||
| Pantry / reception | ||||
| Other area / future change |
Building and access constraints to confirm
Before finalising the brief, confirm the following with the landlord or building management. These affect the layout, the quotation and the programme.
- Permitted working hours and noise restrictions.
- Lift, loading bay and common-area protection rules.
- Whether partitions must stop at the ceiling or may run to the slab, and who confirms.
- Existing fire, mechanical and electrical service positions, access needs and any proposed changes. Ask which qualified person or specialist must assess each item before it is included in the scope.
- Landlord-required materials, colours or specifications.
- Any items the landlord requires you to retain or remove at lease end.
Commercial renovation approvals
Office partition specification
What this worksheet does not cover
This is a requirements brief, not a design, a budget or a compliance submission. It does not calculate floor areas per person, verify fire or structural requirements, or replace a qualified professional's assessment where one is needed. Use the completed worksheet as input to the contractor and, if applicable, to your designer or Qualified Person. The budget worksheet and quotation checklist cover the next stages.
Send the brief to Omni Contractors
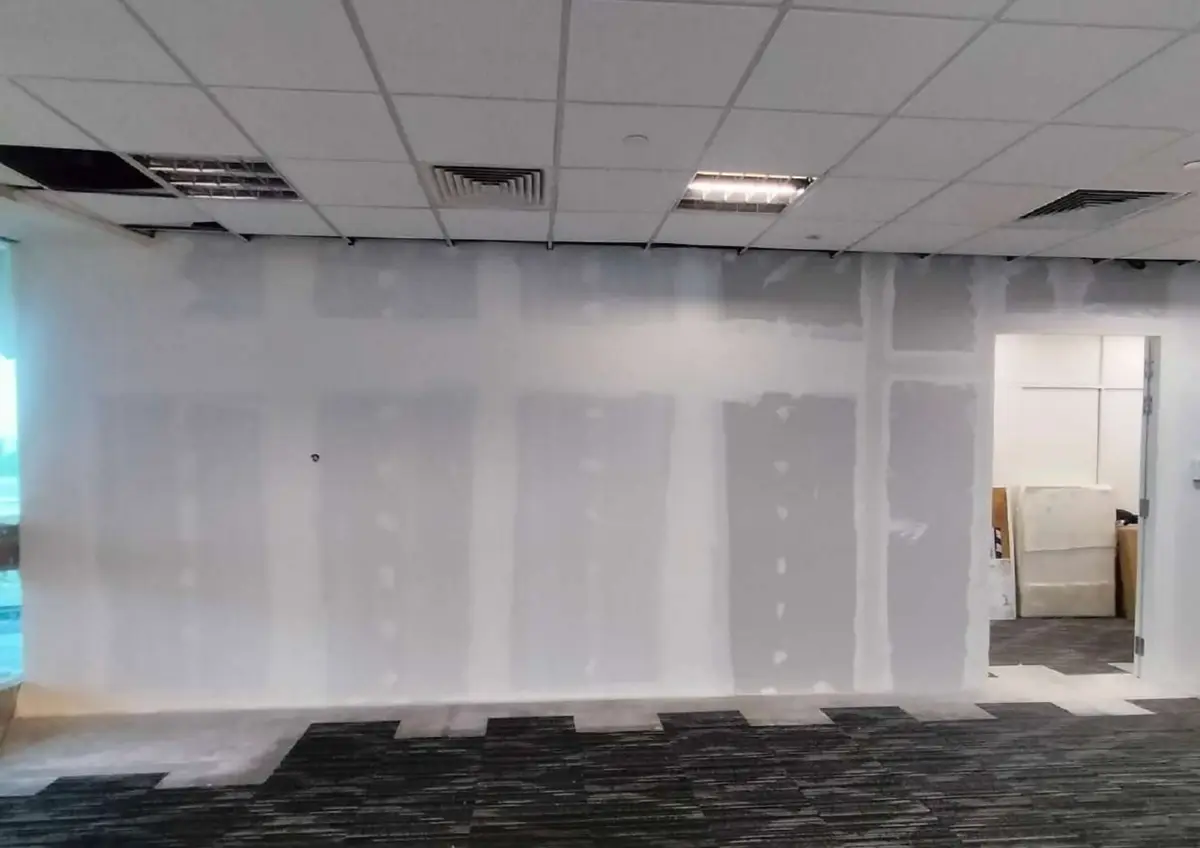
Omni Contractors provides office renovation and fit-out for commercial units in Singapore. Send the completed worksheet, photographs of the current space, the floor plan if available and the building's working-hour and access rules. Say which items are retained, which need replacing and what the landlord has confirmed in writing. Omni will assess the site and discuss the scope before quoting. No fixed layout price is published in this guide.
Sources and use of this brief
The worksheet is an original planning tool. Omni’s published commercial-renovation scope covers partitions, rooms, ceilings, flooring and finishes; the worksheet does not add design, electrical, IT or professional-submission services to that scope. Confirm project responsibilities in writing.
How do I work out how many workstations I need?
Count the people who will use the office on a typical day, including any shared or hot desks. Add meeting and quiet rooms based on how your team actually works. Do not use a generic sqm-per-person formula as a design rule; it does not account for your layout, furniture or building constraints.
Should I keep existing furniture?
List each item, its condition and whether it fits the proposed layout. Retaining suitable furniture may avoid replacement purchases, but check any moving, repair or protection work too. Mark retained items so the quotation and removal scope are clear.
Do I need a designer or can the contractor do the layout?
That depends on the scope. A contractor can work from a clear brief and floor plan for straightforward layouts. Complex layouts, branding, acoustic requirements or authority submissions may need a designer or Qualified Person. Confirm who is responsible before starting.
What should I send to get a renovation quotation?
The completed requirements worksheet, photographs, the floor plan, the building's rules and any landlord instructions. The more detail you send, the more accurate the quotation. Use the quotation checklist to compare proposals.
Free quotation
Tell us about your unit.
We quote on the actual scope. These help us get it right the first time:
- Floor plan or unit size
- Photos of each room and the ceiling
- Required rooms, proposed layout and building fit-out rules
- Handover or move in date
Send us the details
Send photos, the floor plan, room requirements and target move-in date so we can discuss the office renovation scope.
WhatsApp 8368 2943 Call +65 9475 1494 Email us