
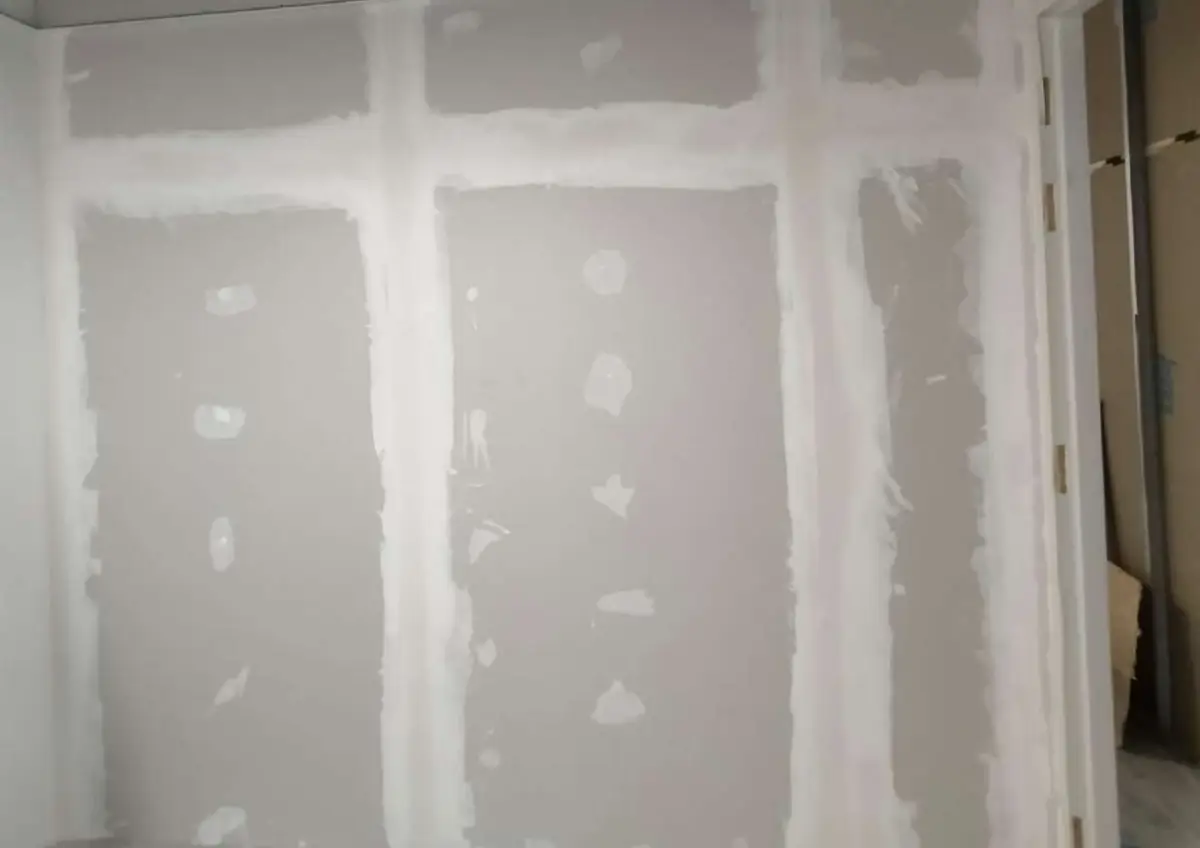
Glass or drywall partitions for your Singapore office: what to decide before specification
Choosing between glass and drywall is a decision about what each room needs, not a decision about which material is always better. Sightlines, acoustic isolation, fire suitability, fixing loads, reinstatement and quotation scope all depend on the actual system proposed, not on the material name. This guide helps you brief the decision room by room before moving to detailed specification.
Start with sightlines, daylight and visual privacy
Decide whether each room needs open views, partial screening or visual separation. Clear glazing can retain a visual connection; privacy films, frosting and patterned or opaque products have different sightline and light-transmission characteristics. Ask for the actual product information or a sample rather than assuming every privacy treatment has the same effect.
A solid, opaque drywall section separates sightlines. A glazed section within a solid wall is a hybrid option to discuss where different parts of the boundary have different requirements. Record the intended visual privacy and daylight needs room by room before choosing a system.
Acoustic isolation is a whole-assembly question
Neither glass nor drywall is inherently soundproof. The acoustic isolation between two rooms depends on the complete wall assembly, its doors, its junctions with the floor and ceiling, flanking paths through the ceiling void or structure, and any penetrations for services.
Saint-Gobain's acoustics guide describes the distinction between sound absorption within a room and sound isolation between rooms. A wall treatment that absorbs reverberation inside a meeting room does not prevent speech from reaching the adjacent space if the wall, door and ceiling void allow sound to pass. This is the manufacturer's published guidance, not a guarantee for any particular installation.
When comparing a glass partition system with a drywall system, ask for the acoustic test data of the complete assembly including its door, not just the panel. A single-glazed frameless glass screen and a double-layer insulated drywall wall with an acoustic door are different products solving different problems. Do not assume that glass is always quiet enough or that drywall always isolates well enough.
Detailed partition specification guide
Fire suitability is system-specific and professionally determined
Where a partition must meet a fire-resistance requirement, the suitability depends on the tested and rated system, not on whether it is glass or drywall. Fire-rated glazed systems exist, and fire-rated drywall systems exist. Each has its own tested assembly, doors, frames, joints and certification.
Ask the Qualified Person to identify any required fire separation under the applicable plans and code. Confirm landlord fit-out conditions separately. A material name does not establish a fire rating: the proposed wall and door assembly, junctions and product evidence need to match the actual requirement.
Safety glazing compliance in Singapore is a separate professional determination. Do not assume toughened glass is always the safest option for every application; the glass type, thickness, edge treatment and frame depend on the location, the risk and the applicable standard. Ask the relevant professional.
Fire-rated partitions and doors
Commercial renovation approvals
Fixings, loading and backing are product-specific
A drywall partition has a stud-and-track frame; items such as shelves, monitors, whiteboards and cabinets can be fixed to the wall if the backing, stud spacing and fixing type are suitable for the load. Ask the contractor to state where backing or reinforcement is included for each room's intended fixtures.
For a glass boundary, ask the system provider whether any intended monitor, whiteboard or other fitting is permitted, which support detail it requires and whether a separate support is needed. Do not assume a glass panel or mullion can carry a fixture simply because it is present in the room. Apply the same product-specific check to a drywall frame and its backing.
Saint-Gobain's modular glass partition system, Clipper, illustrates a manufacturer's approach to framed glass with integrated doors and connection details. This is one manufacturer's published system, not a recommendation or a claim that Omni supplies it. The point is that glass partition is a category containing many different products with different capabilities.
Office layout and room requirements
Reinstatement, relocation and repairs differ by system
Start with the written lease and landlord instruction: a boundary may need to be retained, partly altered or removed. If drywall removal is required, ask which boards, frames and interfaces are included and which floor, ceiling and adjoining finishes must be made good. For a glass system, ask which components can actually be dismantled and reused in their present condition. Reuse or relocation is a system- and project-specific question.
Do not assume glass is always cheaper to remove or that drywall debris is always more expensive to dispose of. Ask each contractor to describe the removal and reinstatement process for the proposed system, including disposal, surface restoration and any items that cannot be reused. If you plan to relocate the partitions to another office, confirm whether the system supports it and what the cost looks like in practice.
Office reinstatement checklist
Drywall partition installation
Room-by-room criteria sheet
Copy this table for your office layout. Fill one row per room or boundary. Use it to brief the partition choice before asking for detailed specifications or quotations.
| Room or boundary | Daylight needed | Visual privacy | Acoustic need | Fire rating | Wall-mounted items | Reinstatement plan |
|---|---|---|---|---|---|---|
| Yes / No / Partial | Full / Partial / Open | Speech privacy / Moderate / Open | Required / Not required / Check with QP | Shelves / Screens / Whiteboard / None | Remove / Relocate / Leave | |
Comparable-scope quotation table
When you have shortlisted systems, use this table to compare them on the same terms. A glass quotation and a drywall quotation are not comparable if one includes doors and the other does not.
| Scope item | Glass system | Drywall system | Hybrid |
|---|---|---|---|
| Partition panels (supply and install) | |||
| Doors and frames (type and hardware) | |||
| Finishes (film, paint, skim, tiling) | |||
| Service interfaces (sockets, pipes, ducts) | |||
| Fire or acoustic documentation | |||
| Backing or reinforcement for fixtures | |||
| Removal and disposal of existing partitions | |||
| Reinstatement at lease end |
Compare commercial renovation quotations
Discuss the partition choice with Omni Contractors
Bring the room criteria and comparable-scope table to Omni Contractors when discussing an office renovation or drywall installation. Identify the proposed systems, doors, finish requirements and service interfaces, then ask which items and appointments the quotation includes. If glass is proposed, confirm the actual supplier, installer and responsibilities in writing rather than assuming an affiliation from a manufacturer example.
Sources and scope
Prepared on 18 October 2026. This is a buyer briefing aid, not a technical specification, an acoustic measurement or a fire-safety assessment. Manufacturer examples illustrate specific published systems only and do not establish a brand relationship, local availability or installation capability for Omni Contractors.
Saint-Gobain Glass: Building Acoustics Principles and Solutions Guide, read 18 October 2026. Describes absorption versus isolation and whole-assembly acoustic principles.
Saint-Gobain Glass: Clipper Modular Glass Partitions, read 18 October 2026. One manufacturer's framed glass system, for illustration only.
Saint-Gobain Glass: STADIP SILENCE acoustic laminated glass, read 18 October 2026. A specific acoustic glass product, not a whole-assembly soundproof guarantee.
Saint-Gobain Glass: Building Acoustics Principles and Solutions Guide
Are glass partitions always cheaper than drywall?
No. The cost depends on the system, the doors, the finishes, the fire or acoustic requirements and the installation complexity. Compare complete quotations for each room on the same scope, not the panel price alone.
Is a glass partition soundproof?
Not by default. Acoustic isolation depends on the complete assembly, its doors, junctions and ceiling void, not the panel material. Ask for the test data of the proposed system including its door, and compare it with the room's actual acoustic requirement.
Can I use both glass and drywall in the same office?
A mixed layout can be proposed for rooms with different requirements. Ask the project team to check each boundary, its doors, service interfaces and any approval or fire requirements. The combination is a briefing option, not automatic permission for a particular layout.
What should a glass-versus-drywall partition quotation include?
Compare the complete proposed system: panels, frames, doors and hardware, finishes, service interfaces, backing for fixtures, relevant performance evidence, removal and any required making-good. Name the suppliers and installers. A panel-only price is not comparable with a complete room boundary.
Free quotation
Tell us about your unit.
We quote on the actual scope. These help us get it right the first time:
- Floor plan or unit size
- Photos of each room and the ceiling
- Required rooms, proposed layout and building fit-out rules
- Handover or move in date
Send us the details
Send photos, the floor plan, room requirements and target move-in date so we can discuss the office renovation scope.
WhatsApp 8368 2943 Call +65 9475 1494 Email us