
Air-conditioning and ventilation: what to ask before an office renovation
Partitions and room layouts change how air reaches each workstation. Before agreeing to a renovation scope, confirm what the building provides, what the tenant is responsible for and what questions the relevant providers need answered.
Separate what the building provides from what the tenant arranges
Ask building management what air-conditioning and ventilation provision serves the unit, its operating hours and which components the tenant may modify. Read the actual lease and fit-out rules to establish who maintains, modifies and reinstates each part; do not assume every building divides those responsibilities in the same way.
Before your renovation brief reaches the contractor, confirm which parts of the cooling and ventilation arrangement belong to the landlord and which are your responsibility as tenant. New partitions, enclosed rooms or changes to the ceiling void can affect air distribution, return paths and maintenance access. The building's mechanical and electrical consultant or facility manager is normally the appropriate source for the base-building specifications.
Check your lease reinstatement responsibilities
How room layouts and occupancy affect cooling and ventilation
When adding enclosed meeting rooms or moving partitions, ask the mechanical consultant to review the proposed room use, occupancy and equipment alongside the existing cooling and ventilation arrangement. Supply and return locations, access and the planned layout need to be considered together.
Prepare a room-by-room brief describing the intended use, expected occupancy and any equipment that produces significant heat. This information helps the mechanical consultant or ACMV provider assess whether the existing provision is adequate or whether changes to ductwork, diffusers, thermostats or supplementary units may be required. Do not assume that the current system automatically serves a new layout.
Plan the office layout requirements
Outdoor ventilation and indoor air quality
NEA's updated guidance on improving ventilation and indoor air quality in buildings (April 2026) states that non-residential premises should have a regularly reviewed ventilation plan. Outdoor air supply must meet at least the minimum rates in SS 553:2026; air distribution should be balanced so all intended spaces receive outdoor air; and AHUs, FCUs and PAUs should be checked daily for continuous operation. NEA also references SS 554:2026 for indoor CO2 limits and maintenance frequencies. The full guidance is published on the NEA advisories page.
Cooling and outdoor-air provision are separate questions in the NEA guidance: do not use a comfortable temperature as proof that a new enclosed room receives adequate outdoor air. Ask the building’s mechanical consultant or ACMV provider to assess the proposed layout, air distribution and occupancy. Record who is responsible for any changes and how these are coordinated with the partition and ceiling work.
Air distribution, return paths and services access
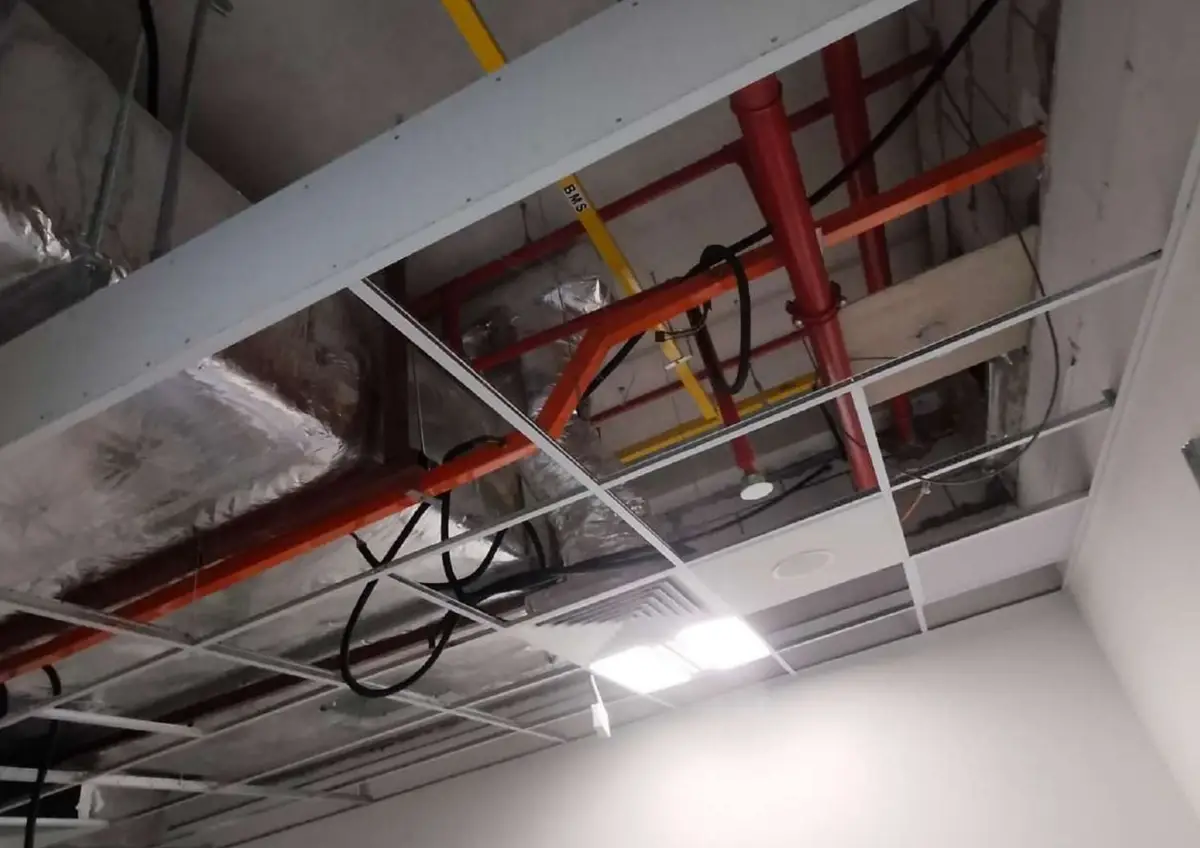
Mark the existing supply diffusers and return-air grilles on the proposed layout. Ask the mechanical consultant whether a new wall would obstruct a grille or change the rooms it serves. Record which ductwork, diffuser or grille changes, if any, the relevant provider recommends; do not decide those changes from a room sketch alone.
Ask the building manager and relevant providers to identify maintenance access needed for services above the ceiling. If a proposed partition crosses that space, confirm how access will be retained and where any access panels are required before the work is quoted.
Ceiling renovation: retain, replace or expose
Tenant-to-landlord question and handover worksheet
Use this worksheet to collect the questions your ACMV provider, mechanical consultant and building management each need answered before the renovation begins. Fill in the party, question and status columns. The worksheet is a coordination tool; it does not replace professional advice or the building's own mechanical assessment.
| Topic | Question for the responsible party | Responsible party | Status |
|---|---|---|---|
| Base-building system | What type of air-conditioning serves this floor and what are its operating hours? | Building management / facility manager | |
| Tenant boundary | Which components within the unit are the tenant's responsibility to maintain, modify or reinstate? | Landlord / lease terms | |
| Room layout effect | Does the proposed partition plan block any existing supply or return grilles? | ACMV provider / mechanical consultant | |
| Fresh air supply | Is the current outdoor air provision adequate for the proposed room configuration and occupancy? | ACMV provider / mechanical consultant | |
| Supplementary cooling | Do any enclosed rooms with high occupancy or equipment heat load require additional or redirected cooling? | ACMV provider / mechanical consultant | |
| Ceiling void access | Do any full-height partitions block maintenance access to ductwork, dampers or condensate drains? | ACMV provider and partition contractor | |
| Reinstatement | Must any tenant-installed ACMV components be removed at lease end, and who bears the cost? | Landlord / lease terms | |
| Approvals | Does the proposed ACMV modification require building management or authority consent? | Building management / ACMV provider |
Confirm responsibilities before requesting the renovation quotation
Ask the appointed technical providers to confirm the suitability and applicable requirements of the proposed cooling and ventilation arrangement. Put any recommended physical changes and coordination responsibilities in writing before comparing renovation quotations.
Send Omni the proposed office layout and the confirmed requirements for the renovation work. Ask the quotation to identify which physical works are included and which specialist assessments, submissions or services must be arranged separately.
Compare the written renovation quotation
Should I coordinate air-conditioning before or after the office partition layout is agreed?
Before. Partitions change where conditioned air reaches each room. Ask the ACMV provider and building management to review the proposed layout and confirm whether the existing supply, return grilles and ductwork serve the new configuration before the partition contractor quotes.
Who is responsible for the air-conditioning in a tenanted office in Singapore?
Read the lease and fit-out requirements, then ask building management to confirm who operates, maintains, modifies and reinstates each component. The responsibilities for base-building services, distribution within the unit and supplementary cooling should be written down before the renovation quotation is agreed.
Does NEA provide guidance on office ventilation for renovated spaces?
NEA published guidance on improving ventilation and indoor air quality in buildings, covering outdoor air supply, filtration, air distribution and CO2 monitoring. For a tenant renovation, the practical step is to ask the ACMV provider whether the proposed layout maintains the ventilation design intent.
Can adding office partitions affect the existing air-conditioning system?
Yes. Full-height or extended partitions can block supply diffusers, return-air grilles and ceiling-void maintenance access. The ACMV provider or mechanical consultant should confirm whether ductwork, diffuser or grille changes are needed before the partition work begins.
Free quotation
Tell us about your unit.
We quote on the actual scope. These help us get it right the first time:
- Floor plan or unit size
- Photos of each room and the ceiling
- Required rooms, proposed layout and building fit-out rules
- Handover or move in date
Send us the details
Send photos, the floor plan, room requirements and target move-in date so we can discuss the office renovation scope.
WhatsApp 8368 2943 Call +65 9475 1494 Email us