
Small office renovation in Singapore: deciding what to keep and which rooms to prioritise
A small office has the same renovation decisions as a large one, except every room competes for the same limited floor area. This guide helps you decide what to keep, what to change and which rooms to prioritise before requesting a quotation.
Start with what the office already has
Walk the unit and list every room, partition, piece of furniture and fitting. In a small office, existing items take up a larger share of the floor, so what you keep shapes the renovation more than what you add. Mark each item as retained, moved, removed or undecided.
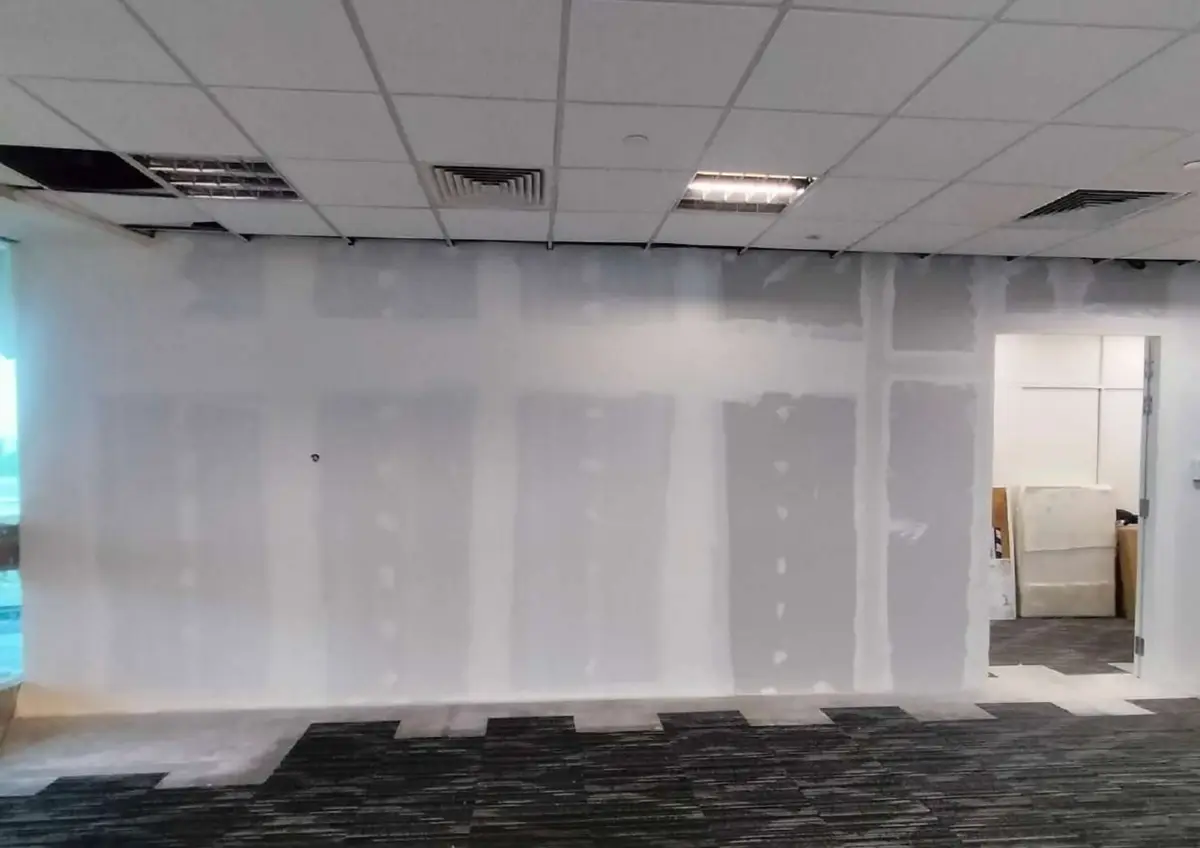
If you are moving into a previously fitted unit, start by assessing its existing partitions, ceiling finishes and flooring. Ask what can be retained safely and usefully, what needs repair, and what would need replacement. Confirm ownership and the landlord's requirements before assuming an outgoing tenant's fittings can stay.
Office layout and requirements brief
Shared room or several enclosed rooms
Every enclosed room takes space for walls, doors, furniture and access. As hypothetical briefing examples, a 500sqft unit and a 1,000sqft unit might both need a meeting room, yet have very different usable shapes, existing services and circulation constraints. These are examples of questions to assess, not Omni projects, compliant layouts or recommended occupant counts. Compare the actual plan and room activities rather than inferring capacity from floor area alone.
Consider the actual activities. If a private phone call or a client meeting happens once or twice a day, a single enclosed meeting room may be enough. If several people need quiet focus at the same time, an open plan may not work. There is no formula; the answer depends on who uses the office and how. List the activities, then decide which ones genuinely need a wall around them.
| Layout choice | Advantage in a small footprint | What it costs you |
|---|---|---|
| Open plan with one meeting room | Keeps more of the proposed layout shared; compare the actual partition, door and service scope | Limited privacy; phone calls and meetings share the same acoustic space unless the meeting room is well enclosed |
| Several small enclosed rooms | Separates activities into rooms; privacy still depends on enclosure and door performance | Circulation corridors and door clearances consume floor area; the open area shrinks; more partition, door and service work |
| Partial height partitions or screens | Provides visual zoning without enclosing a full-height room; confirm any building and services implications | Sound travels over and around low partitions; privacy is limited |
| Phased changes | Spread cost and disruption; test a layout before committing to the next change | Each phase has its own setup, access arrangements and coordination |
Office partition specification
Existing furniture constraints
In a small office, a retained desk or storage cabinet may determine where the partition goes. Before finalising the room layout, measure the furniture that stays and mark its position on the floor plan. Check that retained items fit in the proposed room with clearance for doors, chairs and movement.
If a piece of furniture does not fit the new layout, decide early whether to dispose of it, move it to another room or replace it with something smaller. Making that decision during the renovation adds cost and disrupts the programme. Include retained furniture dimensions in the brief sent to contractors so the quotation reflects the actual layout.
Office furniture disposal and inventory worksheet
Storage in a limited footprint
Storage competes directly with working space. List what is stored physically in the office: files, equipment, cleaning supplies, personal belongings, stationery and samples. Separate items that must be in the office from items that could be stored off-site, scanned or digitised.
Compare actual cabinet footprints, door openings and access around retained or proposed storage. Built-in and freestanding options affect circulation differently in each layout. Ask whether proposed fixed storage changes the renovation scope and what the landlord would require at lease end; do not assume either option always saves space or cost.
Meeting and workstation needs
Count who is expected to use the office on an ordinary day, and identify genuinely shared desks or remote-working patterns. Record those requirements for the designer or project team. A staffing note is not a calculation of permitted occupancy or a compliant layout.
List how often meetings occur, expected participants and any confidentiality needs. Measure the proposed table, chairs and movement space against the actual plan. Consider whether one shared meeting room can serve different activities rather than assuming every activity needs its own enclosure.
Full refit or phased changes
Compare a single-phase refit with a sequence of smaller changes. Neither is automatically faster or cheaper: the condition of retained work, access, protection, service coordination and the proposed programme affect the comparison. Ask for the scope and dependencies of each option to be stated.
For phased work, confirm how materials, workers and occupants will move, where work areas can be separated, and who checks noise, dust and service interruptions. A small floor area does not establish whether safe separation is possible. Compare a realistic phased proposal with a single-phase proposal rather than relying only on the number of rooms.
Renovating an office while operating
Office renovation sequence and move-in checklist
Scope and exclusion prompts for a small office brief
Before sending the brief, check each item against what the office actually needs. In a small footprint, each item you add or omit has a visible effect on the result.
- Which existing partitions, doors, ceiling finishes and flooring are you keeping?
- Which rooms need full enclosure and which can be open or partially screened?
- Where is the retained furniture going, and have you confirmed it fits the proposed room?
- What storage is required in the office, and is any of it built-in?
- Are power, data and lighting positions adequate, or do they need moving? Who confirms and coordinates that work?
- Is the renovation a single phase or split across stages, and will the office be occupied during any phase?
- What does the landlord require you to retain or restore at lease end?
Office renovation budget worksheet
Send the brief to Omni Contractors
Omni Contractors provides office renovation and fit-out for commercial units in Singapore. Send the completed brief with photographs, the floor plan, retained furniture list, building rules and your target move-in date. Say which rooms are priorities and which changes can wait. The quotation will be based on a site assessment and the agreed scope.
How do I decide which rooms to prioritise in a small office renovation?
List the activities the office must support and how often each happens. Give floor area to rooms that are used daily and need enclosure for privacy or noise. A room used once a week may not justify the partition, door and lost open space in a small unit.
Is it cheaper to renovate a small office in phases?
Not necessarily. Each phase has its own setup, protection, access arrangements and cleanup. In a small unit, the distance between the work zone and the occupied area is short, so noise and dust affect the whole office. Compare a phased quotation with a single-phase quotation before deciding.
Should I keep the previous tenant's partitions?
Keeping suitable existing partitions may avoid some removal and rebuilding, but assess their condition, layout and service interfaces first. Confirm ownership, landlord permission and lease-end obligations before deciding what stays. Record the decision so each contractor prices the same scope.
What should I send Omni Contractors for a small office renovation quotation?
Send the floor plan, photographs, approximate floor area, retained furniture list, proposed room layout, building access rules and your target move-in date. Mark which items are kept and which need removal. The specification is finalised after a site assessment.
Free quotation
Tell us about your unit.
We quote on the actual scope. These help us get it right the first time:
- Floor plan or unit size
- Photos of each room and the ceiling
- Required rooms, proposed layout and building fit-out rules
- Handover or move in date
Send us the details
Send photos, the floor plan, room requirements and target move-in date so we can discuss the office renovation scope.
WhatsApp 8368 2943 Call +65 9475 1494 Email us